

New Build Homes
Architectural design, planning and technical services for bespoke new build homes across Hampshire and the South of England, from the first ideas to the finished house.
A home that begins with an idea.
Building a new home is an opportunity to create something entirely your own.
Whether you have purchased a plot, are exploring the potential of an existing property or are beginning to consider a self-build, the decisions made at the earliest stages will shape everything that follows.
At Landmark Design, we approach each project individually. We consider the site, its surroundings, the opportunities and constraints, and most importantly, how you want to live.
The result is architecture that feels considered, purposeful and personal.

Starting with the right opportunity.
Every new home starts from a different place. Whether you already own the land, are considering a replacement dwelling or are planning the home you will spend years in, the first conversation shapes the route we take.
Building on Your Own Plot
Have you found a plot of land and want to understand what could be achieved? We help explore its potential, develop an appropriate design and navigate the planning process.
Replacing an Existing Property
Considering replacing an existing house with something entirely new? We can help assess the opportunities, constraints and design potential of your property.
Creating Your Forever Home
For those planning a bespoke home around their lifestyle, aspirations and surroundings, we provide considered architectural design from the earliest concepts through to technical design.
From first ideas to a considered home.
Services are tailored to the individual project. Some clients appoint us from feasibility through to completion on site; others need help with a specific stage. We agree the scope together.
Initial Consultation & Feasibility
Understanding your aspirations, the site and the opportunities available. Establishing an initial design direction and identifying any key constraints.
Concept Design
Developing the architectural concept, exploring layouts, form, massing, materials and the relationship with the surrounding site.
Planning & Approvals
Preparing and coordinating the planning application, addressing relevant planning considerations and working towards securing permission.
Technical Design
Developing the approved design into detailed technical information, construction drawings and specifications to support the building process.
Construction Support
Providing architectural input and support during the construction process, helping maintain the design intent.
Not sure which stages you need? We will advise on the right appointment for your project.
A selection of our work.


A considered approach, from the outset.
At Landmark Design, we combine creative architectural thinking with a practical understanding of planning, design development and construction.
We believe the best outcomes come from collaboration, clear communication and careful consideration at every stage.
Clients work directly with the studio, with a personal and considered approach to every project.
Frequently asked questions
If your question is not answered here, we are always happy to talk it through.
Fees depend on the scale, complexity and scope of services a project requires. A straightforward house on an unconstrained plot needs a different level of input to a sensitive site with complex planning considerations. We set out a clear fee proposal once we understand your project, so you know what is included at each stage. The best starting point is a conversation about what you have in mind.
Let's start with an idea.
Whether you have a plot ready to develop or are just beginning to explore the possibility of building your own home, we'd be pleased to hear about your plans.
Let's talk about what might be possible.
Prefer to speak first? Book a consultation
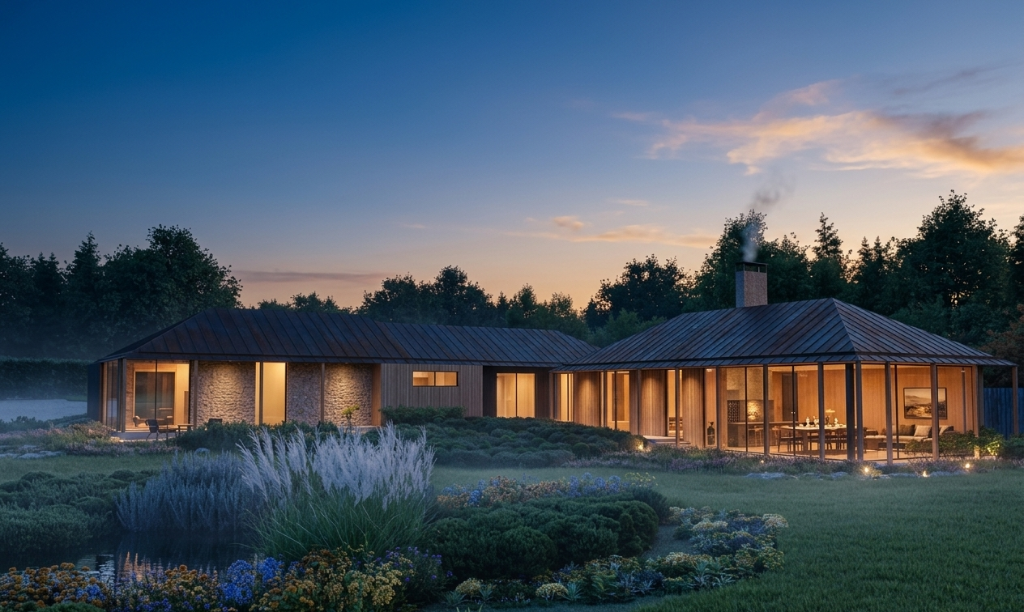
A new home. A considered beginning.
Discover what could be possible with Landmark Design.