
Overview
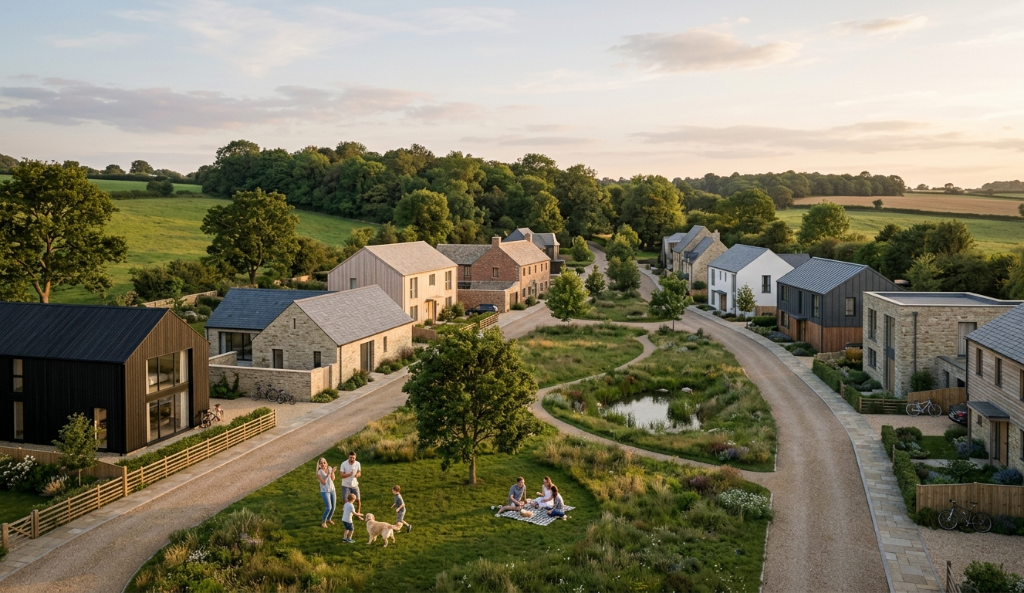
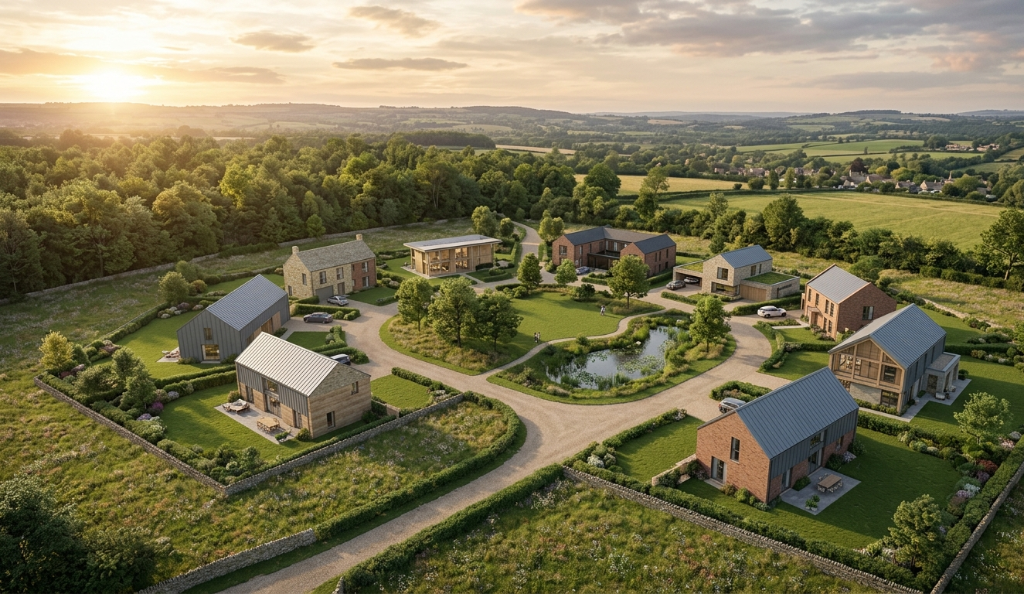
A curated self-build masterplan inspired by the Graven Hill model — a collection of individually designed homes united by a single design ethos. Set within a verdant Hampshire landscape, each plot offers buyers the freedom to create a bespoke home within a carefully considered pattern book of materials, massing and landscape principles that ensures the development reads as a cohesive, characterful place.
Scope
Masterplan design, outline planning application, design code, plot passport framework, landscape strategy, community consultation
Key Features
- Self-build plot framework
- Unified design code
- Mixed architectural typologies
- Central shared green space
- Natural pond and ecology
- Rural Hampshire setting
- Custom plot passports
- Biodiversity net gain strategy
Next Project