
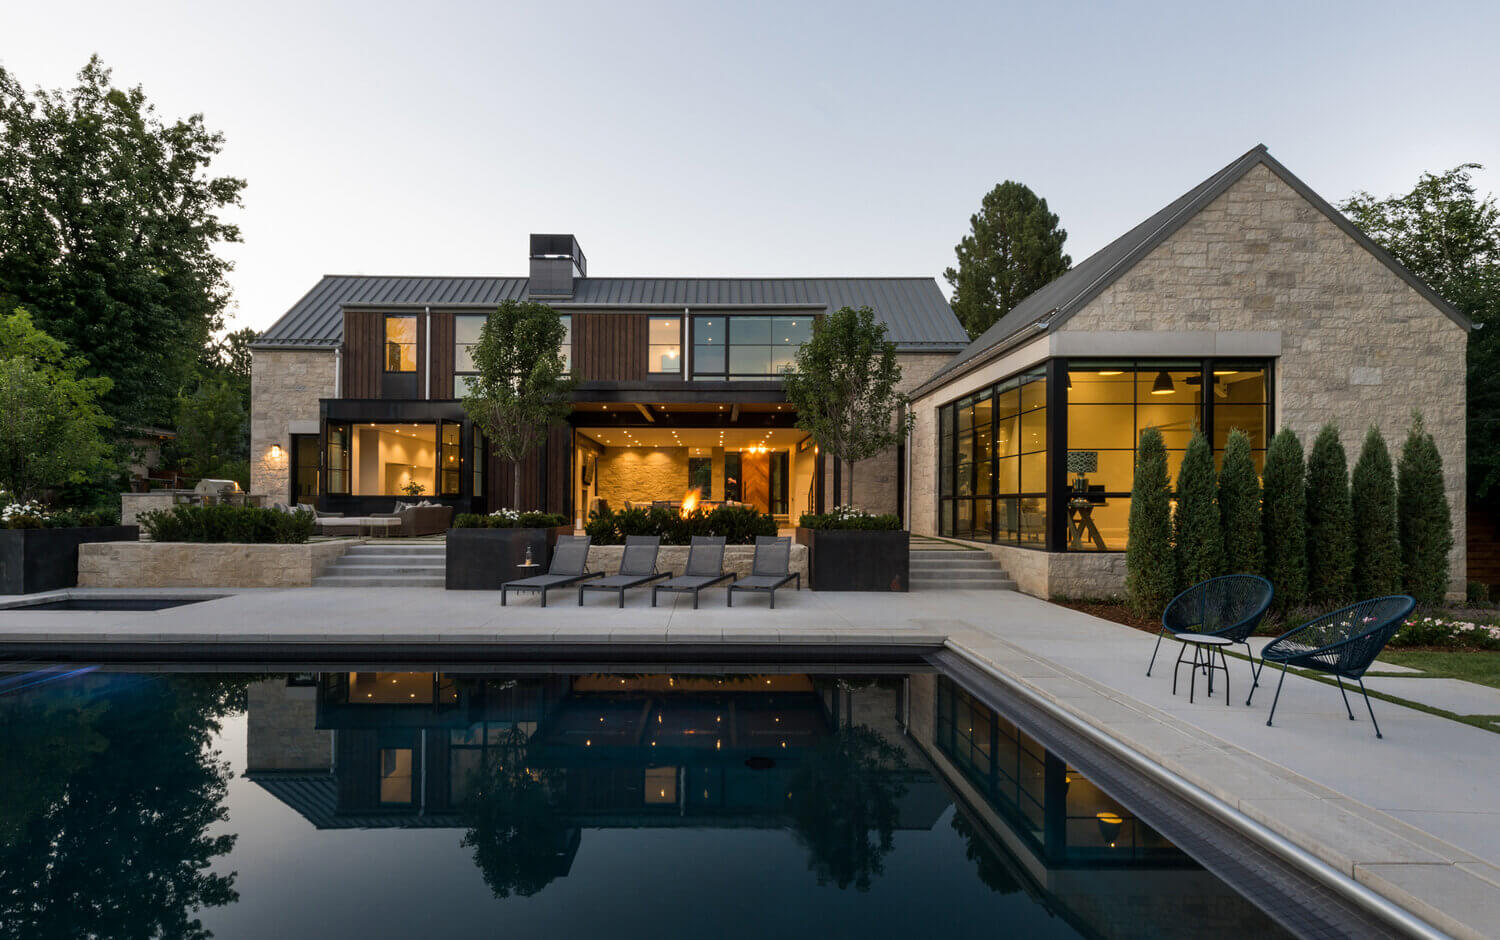
What we do
A complete architectural service, from initial feasibility through to construction support.
Planning Applications
We navigate the complexities of the planning system with strategic thinking, meticulous preparation and architectural services. From pre-application advice to full submissions, we maximise your chances of approval.
Site assessment → Pre-application consultation → Design development → Full submission → Liaison with LPA
House Extensions
Transformative extensions that seamlessly connect old and new. We specialise in architectural services and designs that flood spaces with natural light and create meaningful connections between interior and garden.
Brief & survey → Concept design → Planning → Technical drawings → Tender & build support
Renovations & Remodels
Sensitive modernisation of existing properties that respects their character while introducing contemporary comfort and spatial quality. Specialist experience with listed buildings.
Heritage assessment → Design strategy → Consent applications → Technical specification → Build
New Build Homes
Complete architectural design for bespoke new residences. From initial site analysis through to construction support, we create homes that are designed around how you actually live.
Site analysis → Feasibility → Concept → Planning → Technical design → Construction
Residential & Mixed Use Developments
From small-scale residential schemes to more complex mixed-use proposals, we bring design vision and planning expertise to development projects. We work closely with developers and landowners to maximise site potential while creating places people genuinely want to live and work.
Site appraisal → Planning strategy → Scheme design → Consultation → Full submission → Discharge of conditions
Interior Architecture
Beyond decoration — we design the spatial experience itself with full interior design services. From material palettes and bespoke joinery to lighting design and furniture specification.
Spatial brief → Concept mood boards → Detailed design → Specification → Installation oversight
Feasibility Studies
Before you commit, understand the potential. We provide expert site analysis, planning assessments, and realistic budget frameworks to inform your decision-making.
Site visit → Planning research → Design options → Budget framework → Written report
3D Visualisations
Photorealistic CGI renders that bring architectural designs to life before a single brick is laid. Essential for planning, client buy-in, and marketing.
Model preparation → Scene setup → Material specification → Rendering → Post-production
Common questions
Don't see your question? Get in touch and we'll be happy to help.