

Portsmouth Architecture
Island sites, tightly drawn.
Portsmouth is dense and mostly flat, and almost every plot is overlooked on at least one side, which makes light, privacy and proportion the central questions.
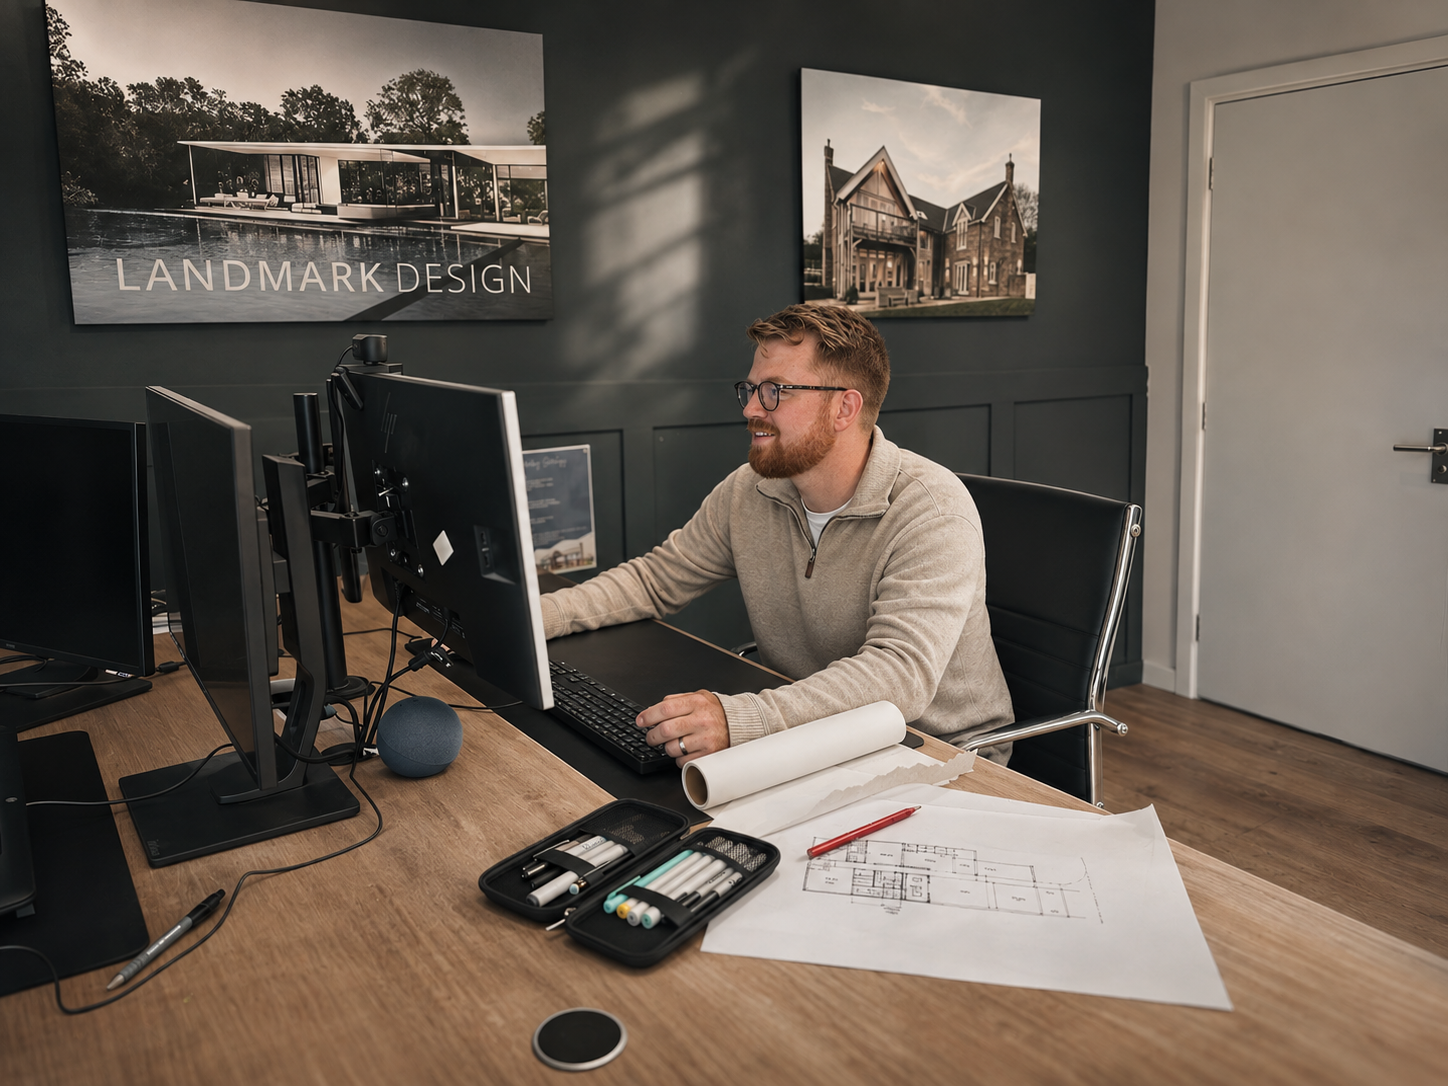
Our story.
Who are we?
The city’s housing is largely Victorian and Edwardian terraces and interwar semis, with conservation areas around Old Portsmouth, Portsea and Southsea. Extending one of those houses well means understanding what the street expects, then giving the plan the light and the garden connection the original layout never had.
We work with roofspaces, side returns and narrow rear gardens, and we take flood risk and drainage seriously on a low-lying island where surface water has to go somewhere. Where a plot sits in a conservation area, we prepare the heritage statement and design the detailing that the conservation officer will expect.
With more than 450 projects behind us, we design new homes, extensions, luxury developments and complex renovations across Hampshire and the wider South of England, always in close collaboration with you.

What we do.
From appraisal to completion.
We begin with a proper appraisal of the site — access, levels, trees, drainage, services and planning history — so you know early what the land can carry.
We handle the planning process, including conservation area and listed building consent where it applies, and prepare the drawings, statements and specialist input a sensitive site needs.
From there we take the design through building regulations and technical detailing, and stay close to the build so the finished house matches the drawings.
Selected Projects


Our experience in Portsmouth.
One studio.
We are half an hour from the island, working regularly with Portsmouth surveyors, engineers and builders, and with the city’s planning and conservation officers.
10+ years.
Over a decade of residential design in cities and towns where the constraints are tight: overlooking, daylight, parking, flood risk and neighbours who need to be brought along.
450+ projects.
More than 450 projects across Hampshire and the South of England, from small rear extensions to full reworking of period houses and new builds on awkward infill land.