
Overview
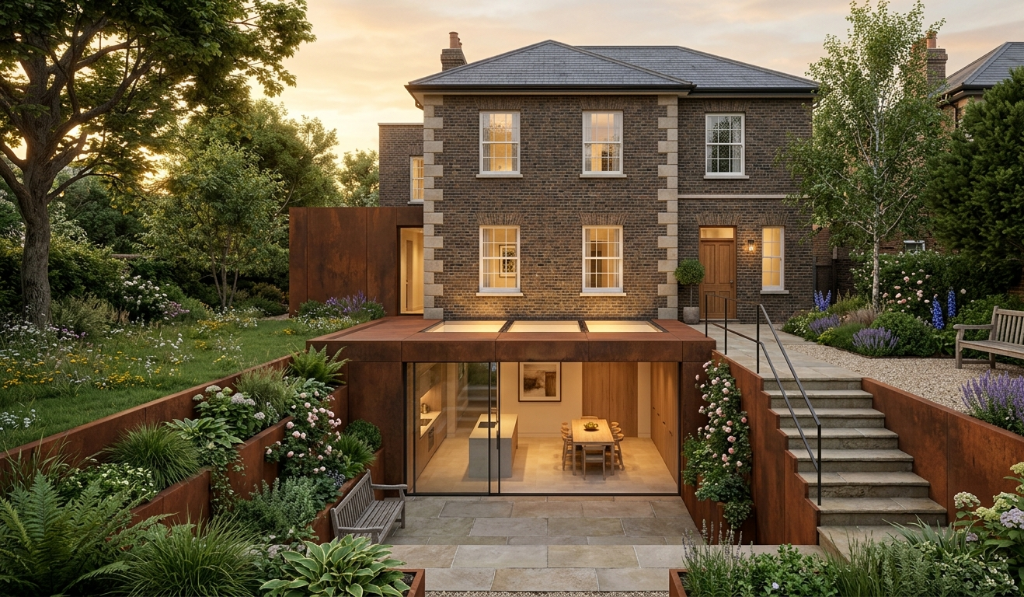
A bold contemporary extension to a stately Georgian townhouse in Romsey — a corten steel and glass pavilion set into the landscaped garden, creating a dramatic lower-ground kitchen and dining space that opens fully to a terraced courtyard garden. The contrast between the warm, weathering steel and the original Georgian brick creates a powerful dialogue between old and new.
Scope
Contemporary extension design, planning application, listed building consent, landscape design
Key Features
- Corten steel cladding
- Structural glass rooflights
- Lower-ground extension
- Full-width sliding glazing
- Terraced courtyard garden
- Heritage-sensitive design
- Open-plan kitchen and dining
- Naturalistic planting scheme
Next Project