
Overview
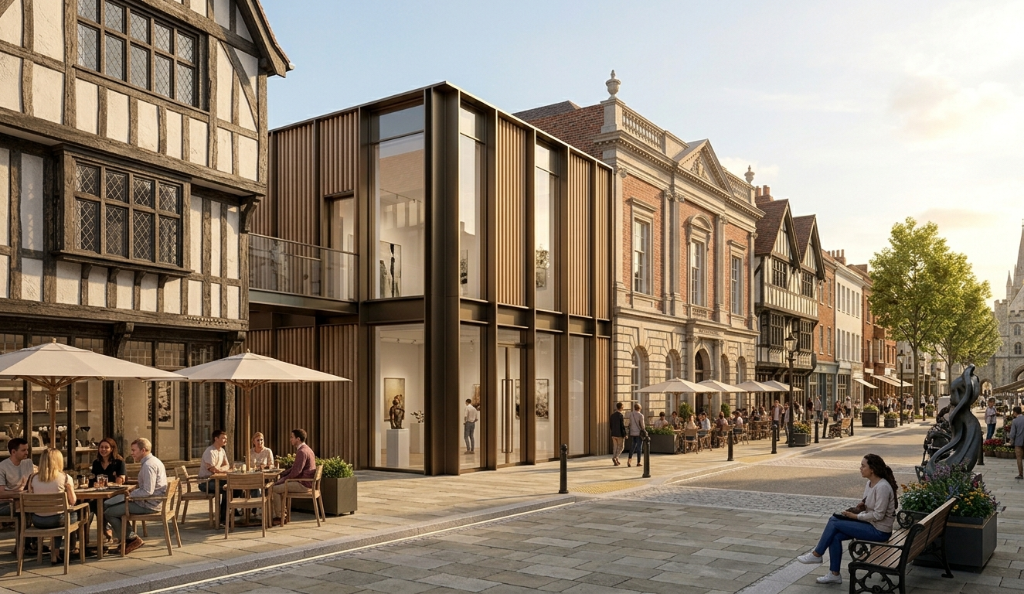
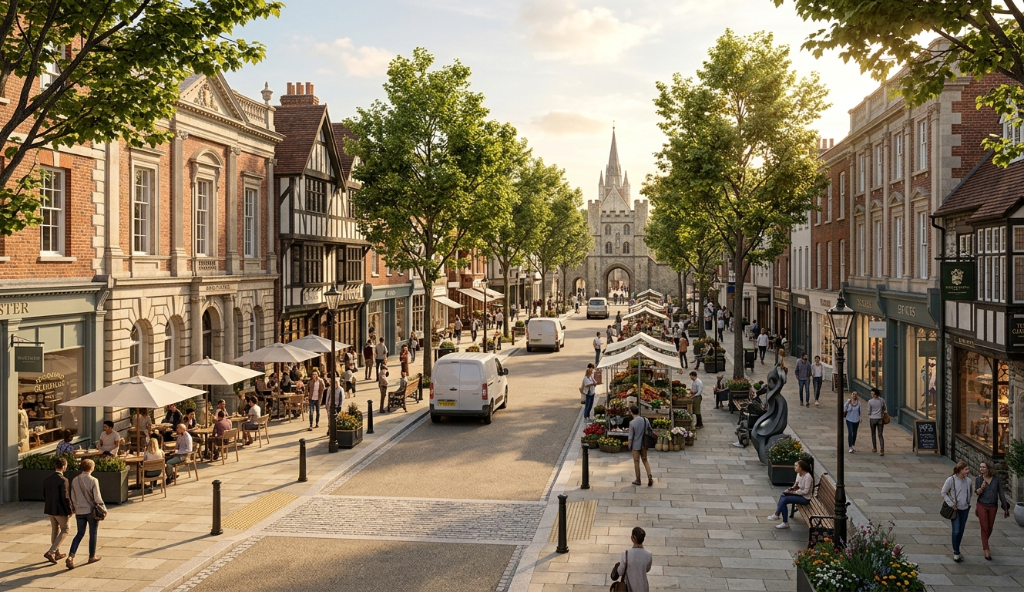
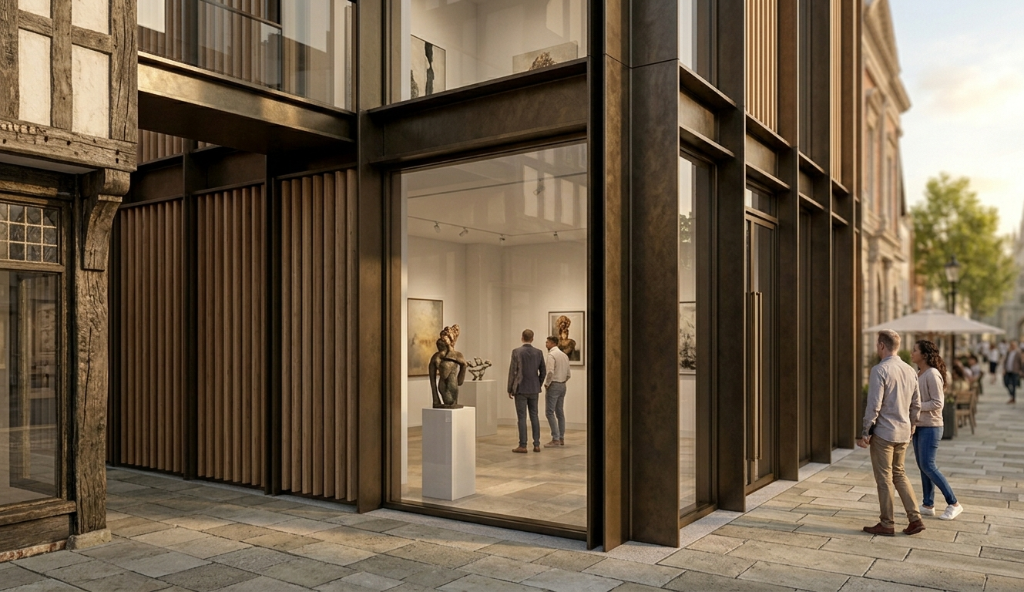
A striking new cultural landmark inserted into the historic high street of Sevenoaks — a contemporary gallery building designed to sit confidently between its heritage neighbours. Bronze-patinated steel framing, full-height glazing and warm timber louvres create a transparent, light-filled civic presence that animates the streetscape whilst respecting the scale and character of the conservation area.
Scope
Full architectural design, planning application, conservation area and heritage consultation, interior gallery layout
Key Features
- Bronze-patinated steel frame
- Full-height street-facing glazing
- Warm timber louvre facade
- Multi-level gallery spaces
- Conservation area sensitive design
- Public realm activation
- Roof terrace
- High Street civic presence
Next Project