
Overview
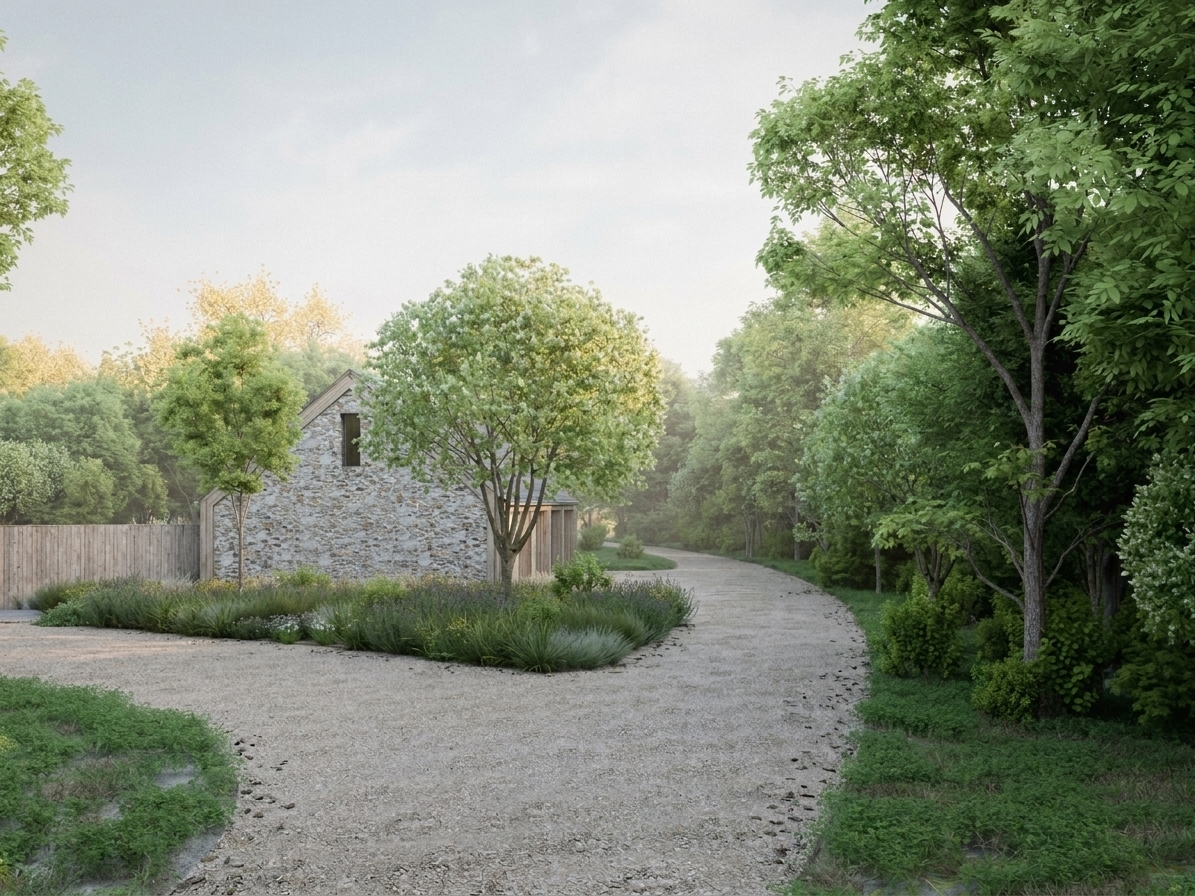
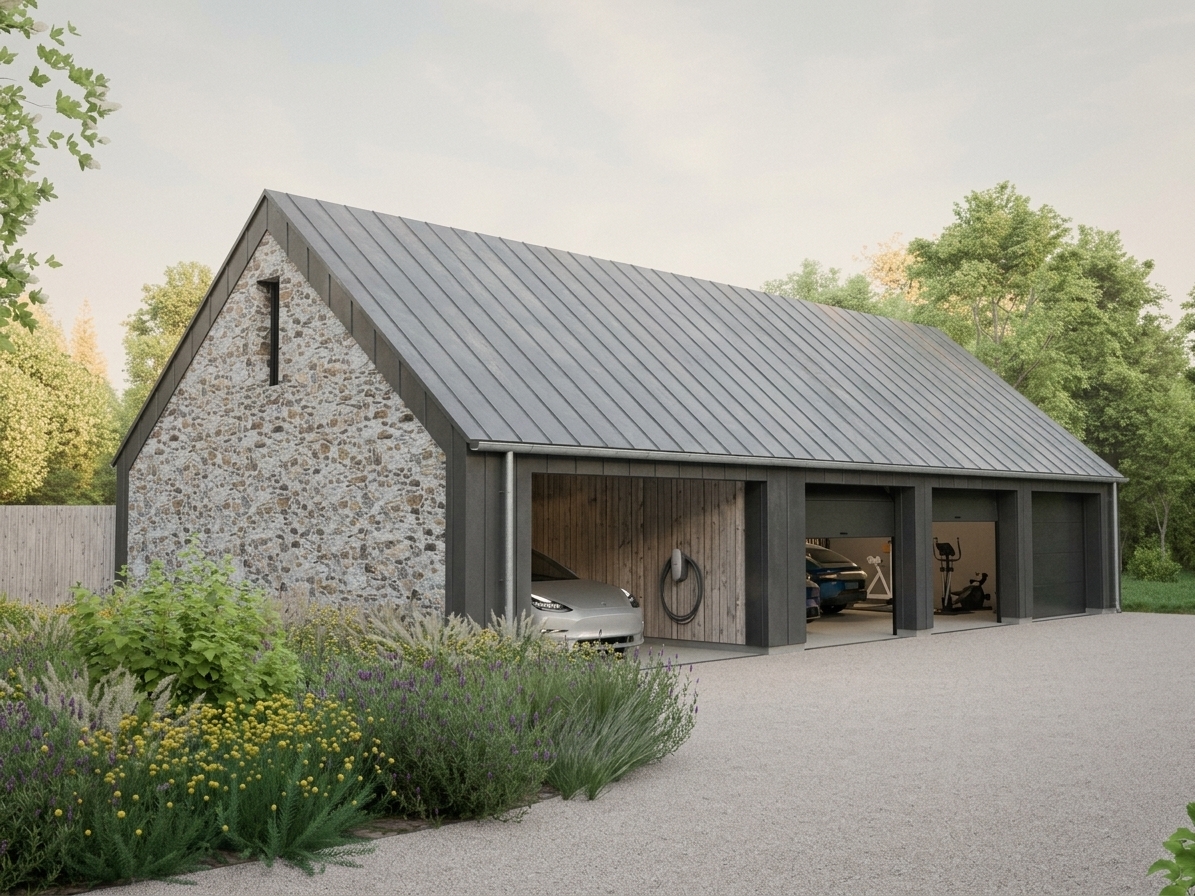
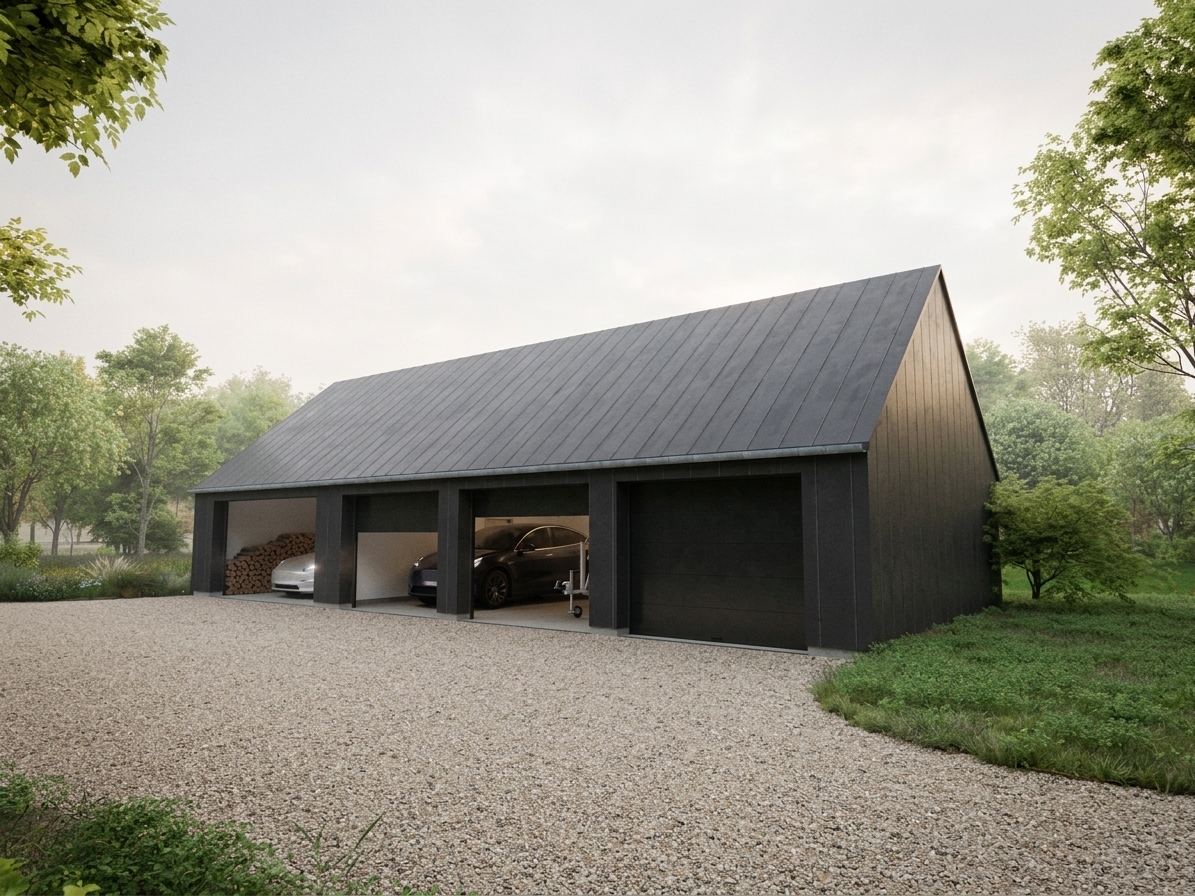
A substantial 7x15m new build garage and carport delivered under permitted development rights. A bold standing seam metal roof and cladding sit atop natural flint walls, combining a covered open carport for EV charging with three enclosed garage bays — a confident, contemporary rural outbuilding that earns its place in the landscape.
Scope
Permitted development LDC application, design, and specification of new build garage and carport
Key Features
- 7x15m footprint under permitted development
- Standing seam metal roof and cladding
- Natural flint and stone walls
- Open carport with EV charging
- Three enclosed garage bays
- LDC submitted, awaiting certificate
- Rural landscape integration
Next Project