The Evolution of the Farmstead: Adaptive Reuse of Agricultural Buildings
Converting a historic barn or farm building into a home is one of architecture's most rewarding challenges. Here's how to get it right.
The agricultural buildings of Wiltshire — the timber-framed barns, the flint and brick byres, the stone cart sheds — are among the most beautiful and most evocative structures in the county's built environment. Built for practical purposes, with honest materials and without architectural pretension, they have a directness and a quality of light that many later residential buildings cannot match.
Converting these buildings into homes — adaptive reuse, as it is known in the profession — is one of the most rewarding challenges in residential architecture. It is also one of the most demanding, requiring a deep understanding of historic fabric, structural behaviour, and the planning policies that govern change to historic and agricultural buildings. Here's how we approach it.
Why Adaptive Reuse Matters
The alternative to adaptive reuse, too often, is decay. Agricultural buildings that have outlived their original purpose — as the farming practices they served have changed or disappeared — fall into disrepair. Roofs leak, timbers rot, and within a generation a building that has stood for centuries can be lost.
Adaptive reuse gives these buildings a new life. A barn that has stood empty for decades becomes a family home. A cart shed becomes a studio. A granary becomes a guest house. The building is preserved, its character is maintained, and its future is secured for another century or more. This is conservation in its most active and most positive form — not preserving buildings as museum pieces, but keeping them in use.
There are also sustainability arguments. The embodied carbon in an existing agricultural building — the stone, the timber, the brick, the labour of the people who built it — is enormous. Reusing that fabric, rather than demolishing and building new, is one of the most environmentally responsible things that architecture can do.
The Planning Framework
Agricultural buildings present a particular planning challenge. Many are not listed, but they may be within Conservation Areas, Areas of Outstanding Natural Beauty, or National Parks — all of which bring additional controls. The conversion of an agricultural building to residential use almost always requires planning permission, and where the building is in a protected landscape, the scrutiny is particularly rigorous.
National planning policy (the NPPF) includes specific provisions for the reuse of rural buildings. In principle, the re-use of existing buildings is supported where it contributes to sustainable development and where the building is of a form and scale appropriate to its setting. But the design quality of the conversion is critical — the planning authority will want to see that the character of the original building is respected, that the new use is viable, and that the conversion does not harm the landscape or the setting of nearby heritage assets.
For listed agricultural buildings — and many older barns and farm buildings in Wiltshire are listed — listed building consent is required in addition to planning permission. The bar for change to listed buildings is high, and the conversion must be designed with particular sensitivity to the building's historic fabric.
Reading the Building
The first step in any adaptive reuse project is to read the building — to understand its history, its construction, and its character. What was it built for, and when? How has it changed over time? What is original, and what has been added or altered? What are the structural principles — the timber frame, the load-bearing walls, the roof structure — and how have they performed over the centuries?
This understanding informs everything that follows. A conversion that does not understand its building — that treats the historic fabric as a shell to be filled with a standard residential layout — will always be a lesser thing than one that responds to the specific character of the building it inhabits.
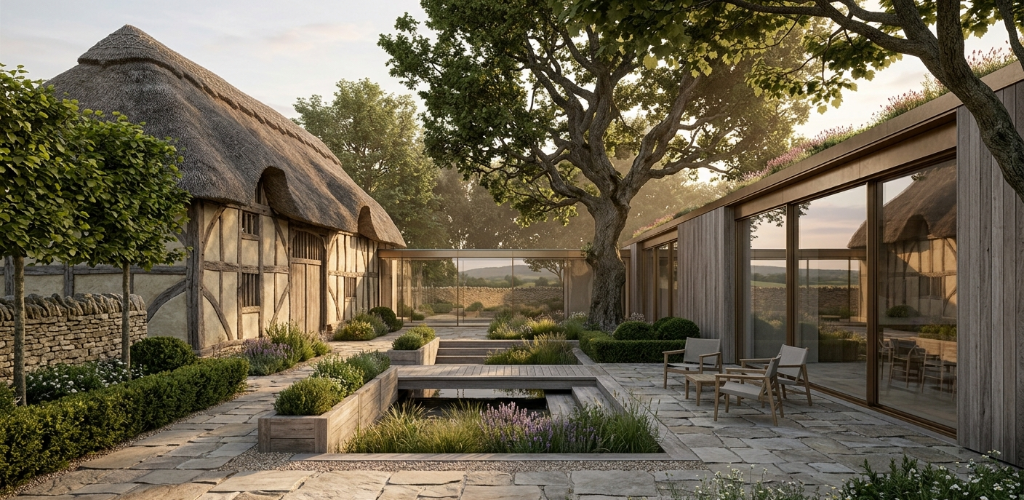
Our Lower Lane project, a centuries-old thatched farmstead in the New Forest, is a good example. The conversion and extension respected the historic structure's character — the thatch, the timber frame, the relationship to its courtyard — while introducing a contemporary glazed pavilion that opened the building to its landscape setting. The dialogue between old and new is the design's central idea.
What to Keep and What to Change
The fundamental principle of adaptive reuse is that the character of the original building should be preserved — not as a static museum piece, but as a living, working structure. This means keeping the elements that give the building its identity: the roof form, the structural frame, the walling materials, the openings (doors and windows), and the internal volume.
The changes that are made — the new partitions, the inserted floors, the new services — should be clearly contemporary, well-crafted, and reversible where possible. A contemporary glass partition within a timber-framed barn says clearly: this is new. And that clarity is valuable, because it allows the historic fabric to be read as itself, without confusion.
The worst adaptive reuse projects are those that attempt to disguise the new work as old — inserting faux-historic partitions, adding reproduction beams, or applying period detailing to modern construction. This produces a building that is neither honestly historic nor honestly contemporary, and it satisfies neither ambition.
Light and Volume
One of the great opportunities in barn conversion is the quality of light and volume that agricultural buildings offer. A barn, with its high roof and large internal volume, has a particular spatial quality — generous, calm, and connected to the sky through the roof structure. Preserving and enhancing this quality is one of the primary design objectives.
This often means resisting the temptation to fill the volume with inserted floors. While a full second storey maximises floor area, it destroys the spatial quality that makes the barn special. We often favour partial mezzanines — sleeping galleries or studies that sit within the upper volume without filling it — which provide additional accommodation while preserving the sense of space and the visibility of the roof structure.
Glazing is critical. Agricultural buildings often have relatively few and small openings — they were built for storage, not for views. Introducing new glazing, whether as rooflights within the roof, as glazed gables, or as glazed links between original and new elements, transforms the quality of light within the building. The glazing should be detailed with restraint — large, simple panes of glass, in minimal frames, that don't compete with the texture and character of the historic fabric.
The Old Barn
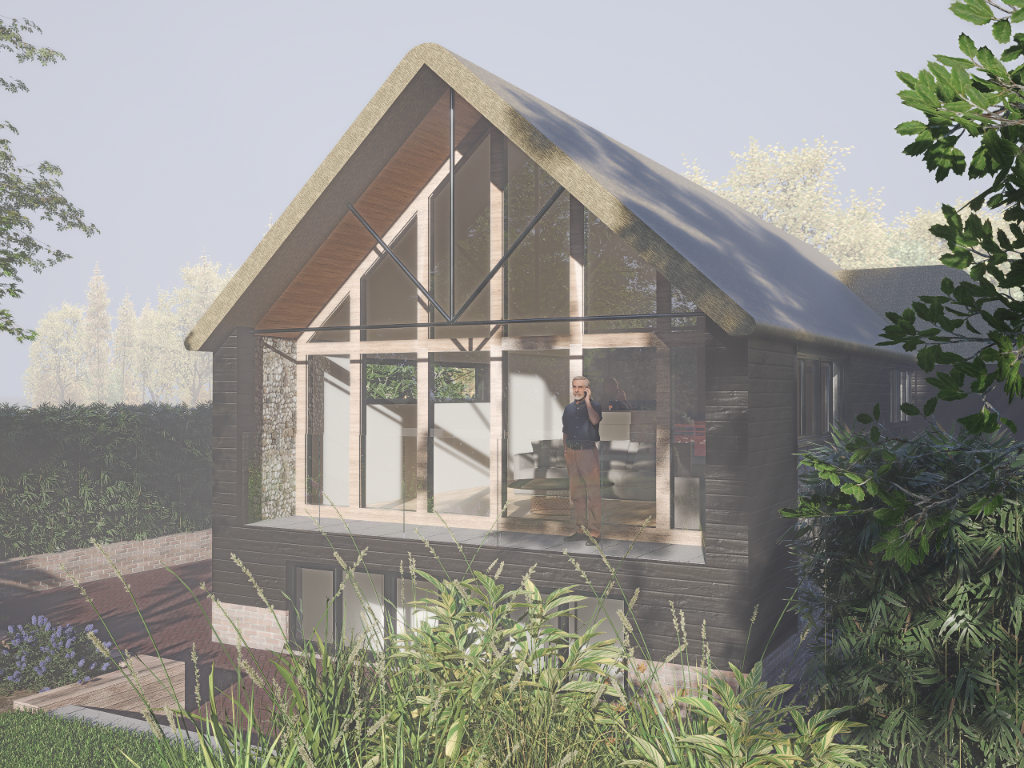
Our Old Barn project in Soberton, Hampshire, illustrates several of these principles. A listed thatched barn, extended sensitively to introduce new amenity space and a connection to the surrounding landscape. The contemporary intervention respects the heritage character of the original structure — the thatch, the timber frame, the proportions — while adding modern living space that meets the needs of a contemporary family.
The key to this project, and to all our adaptive reuse work, was the dialogue between the original building and the new work. Neither dominates; each informs the other. The result is a building that is richer than either the historic barn alone or a new build alone could have been.
Lechlade Barn
Our Lechlade Barn project, in the Cotswolds AONB, takes a different approach. Here, the design is a new build that draws on the agricultural barn vernacular — timber cladding, natural stone, standing seam zinc roofing — rather than a conversion of an existing building. But the principles are the same: an understanding of the agricultural building tradition, a commitment to honest materials, and a design that responds to its rural landscape setting.
Both approaches — conversion and new-build-in-the-vernacular — have their place. Both require the same fundamental understanding of what gives agricultural buildings their character.
The Future of the Farmstead
The agricultural buildings of Wiltshire are a finite resource. Once lost, they cannot be replaced. Adaptive reuse is the most effective way of securing their future — of giving them a purpose that justifies their maintenance and preservation for generations to come.
We find this work deeply rewarding. There is something particular about taking a building that has stood for centuries and giving it a new life — about seeing a family move into a space that was built for hay or cattle and making it their own. The constraints are real, but the rewards — for the building, for the family, and for the landscape — are exceptional.
If you own a barn or agricultural building and are considering its conversion or extension, we would be delighted to discuss it. Get in touch to arrange a consultation at our Marlborough studio.