Marlborough's Shopfront Heritage: Designing for the High Street
The shopfronts of Marlborough High Street are one of its defining characteristics. Designing a new one — or restoring an old one — demands real craft.
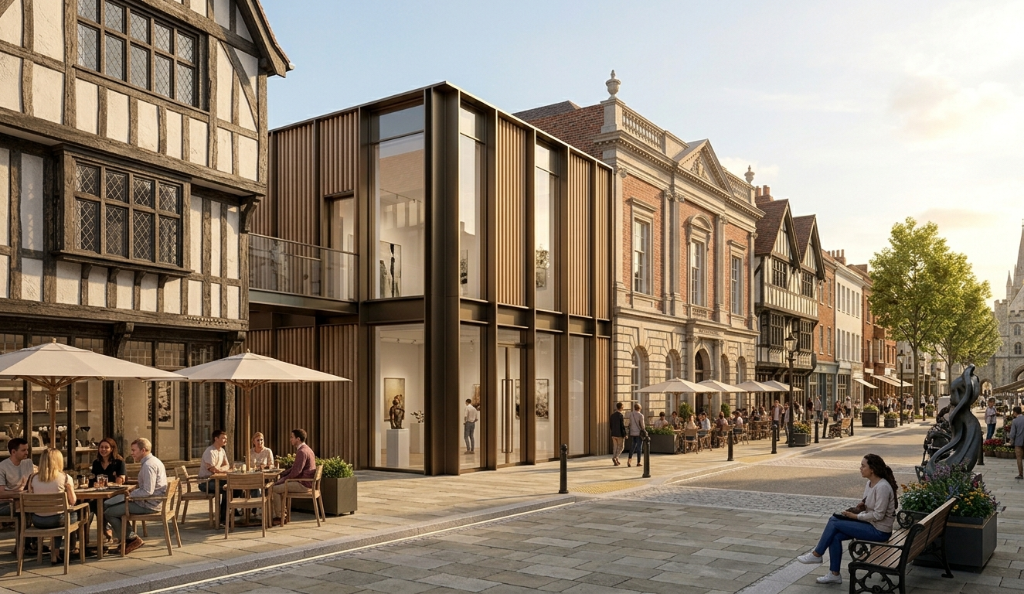
Marlborough's high street is one of the finest in England, and much of its character comes not from the buildings themselves but from their ground floors. The shopfronts — some original, many restored, a few thoughtfully contemporary — define how the street is experienced at the human scale. They are the layer of the townscape that people engage with most directly: the glazing that catches the light, the painted joinery, the recessed doorways, the lettering on the fascia.
Designing a shopfront on Marlborough High Street is one of the most demanding small-scale architectural commissions we undertake. It requires an understanding of history, craft, proportion, and the particular conservation policies that govern the town. Here's how we think about it.
The Anatomy of a Traditional Shopfront
A traditional British shopfront is not a single element but a composition of parts, each with a specific function and a specific proportion. Understanding these parts is the starting point for any shopfront design — whether restoration, replication, or contemporary interpretation.
The stall riser is the low wall beneath the shop window — typically 300–600mm high — that raises the glazing above pavement level, provides a degree of security, and gives the window a visual base. In Marlborough, stall risers are commonly of painted timber, rendered brick, or stone, and their proportion and detailing significantly affect the character of the shopfront.
The pilasters are the vertical columns at either side of the shopfront — usually timber, often panelled, and capped with a console or corbel that supports the fascia. The pilasters define the width of the shopfront and give it architectural structure.
The fascia is the horizontal band above the glazing that carries the shop name. In traditional shopfronts, the fascia is a painted timber board, typically 300–450mm deep, set back from the building line. Its proportion is critical: a fascia that is too deep dominates the shopfront and throws the elevation out of balance; one that is too shallow looks mean and cannot carry legible lettering.
The doorway is usually recessed — set back from the glazing line — which creates a sheltered threshold, allows the door to open outward onto the pavement, and provides a visual transition between the public street and the private interior. The recess is often tiled or paved in a distinctive material, and the door itself is typically painted timber with a glazed upper panel.
The glazing of a traditional shopfront is divided into panes — large panes for the principal display, smaller panes above (the "toplights") to admit light to the upper part of the interior. The division reflects the historical limitations of glass manufacture, but it also gives the shopfront a rhythm and scale that a single sheet of glass cannot achieve.
Marlborough's Shopfront Traditions
Marlborough's shopfronts reflect the town's long prosperity. The high street has been continuously occupied by commercial premises since the medieval period, and the surviving shopfronts span several centuries. The finest are Georgian and Victorian, with painted timber joinery, recessed doorways, and carefully proportioned fascias. A few earlier survivals — 17th-century timber-framed shopfronts with jettying upper floors — give the street a particular depth of character.
The colonnaded section of the high street adds another layer. Here, the shopfronts sit behind a covered walkway supported by columns, and the relationship between the colonnade, the shopfront, and the upper floors creates a spatial complexity that is rare in English market towns. Designing within this section requires particular sensitivity to the rhythm of the arcade and the continuity of the pedestrian route.
The Conservation Framework
Marlborough High Street sits within the town's Conservation Area, and many individual buildings are listed. Wiltshire Council's conservation team applies detailed policies to shopfront design, and most alterations — including replacement shopfronts, new signage, and changes of use at ground floor — require planning permission and, for listed buildings, listed building consent.
The council's policies on shopfronts typically address:
Materials. Painted timber is strongly preferred for joinery. Aluminium, uPVC, and powder-coated steel are generally resisted, as they lack the warmth, texture, and reparability of timber. Where structural elements must be metal, they are usually concealed within the timber joinery.
Proportion. The depth of the fascia, the height of the stall riser, and the width of the pilasters must respond to the proportions of the building and its neighbours. Standardised commercial shopfront designs — which ignore the specific building they are applied to — are almost always resisted.
Signage. Hand-painted or individually applied lettering is preferred over applied vinyl panels or illuminated box signs. The colour palette should be appropriate for a historic townscape — generally muted, with a limited number of colours.
Illumination. External floodlighting and internal "light boxes" are generally resisted. Where illumination is needed, discreet halo-lit individual letters or carefully positioned spotlights are preferred.
Contemporary Shopfronts
Not every shopfront on Marlborough High Street needs to be a replica of a Victorian original. A genuinely contemporary shopfront — clearly of its own time, but designed with the same attention to proportion, material, and craft — can contribute positively to the streetscape. The key is quality, not period.
A contemporary shopfront might use larger areas of glazing, simpler joinery, and a more restrained material palette than a traditional one. But it should still respect the structural rhythm of the high street: the pilaster and fascia proportions, the relationship to the upper floors, the height of the stall riser. A contemporary shopfront that ignores these fundamentals will look out of place regardless of how well it is detailed.
Our Sevenoaks Gallery project, while not on Marlborough High Street, explores similar principles — a contemporary commercial frontage inserted into a historic conservation area, using bronze-patinated steel, full-height glazing, and warm timber to create a presence that is unambiguously modern but deeply respectful of its context.
Restoration and Repair
Many of the shopfronts we work on in Marlborough are historic survivals that have been compromised over the years — original joinery covered with modern signage, stall risers removed, doorways infilled, fascias oversized. Restoring these shopfronts is often more rewarding than building new ones.
The process begins with a careful survey of what survives beneath later alterations. Original joinery, where it exists, is almost always worth retaining and repairing — the quality of 18th and 19th-century timber work is usually superior to anything that can be replicated today, and the patina of age is part of its character. Where original elements have been lost, we commission replica joinery from specialist carpenters, using accurate moulding profiles and appropriate timber species.
Restoration is also an opportunity to improve the environmental performance of the shopfront — adding discreet secondary glazing, upgrading the thermal performance of the stall riser, and improving the weather-tightness of the joinery without compromising its appearance.
The Shopfront as Part of the Street
A shopfront is never seen in isolation. It is one element in a continuous streetscape, and its success is measured by how well it contributes to the whole. The best shopfronts on Marlborough High Street are those that are confident in their own design but generous to their neighbours — that don't shout, that respect the rhythm of the pilasters and fascias on either side, that contribute to the overall character of the street rather than competing with it.
This is the principle that guides all our high street work: the building is part of a larger composition, and its job is to make that composition better.
If you have a commercial property on Marlborough High Street and are considering a new shopfront, a restoration, or a change of use, we would be delighted to discuss it. Get in touch to arrange a consultation. Our Marlborough studio is a short walk from the high street itself.