Designing Within Permitted Development: Architecture Without Compromise
A permitted development extension doesn't have to mean a permitted-development aesthetic. Here's how we used brick corbels, terracotta fins, and monolithic form to bring real architecture to a PD-compliant extension.
There is a common misconception that Permitted Development — the framework that allows certain extensions to proceed without full planning permission — is a constraint that produces dull architecture. Build to the permitted envelope, the thinking goes, and you get a permitted-development aesthetic: a flat-roofed box, neutrally finished, that does its job but contributes nothing to the life of the house or the garden.
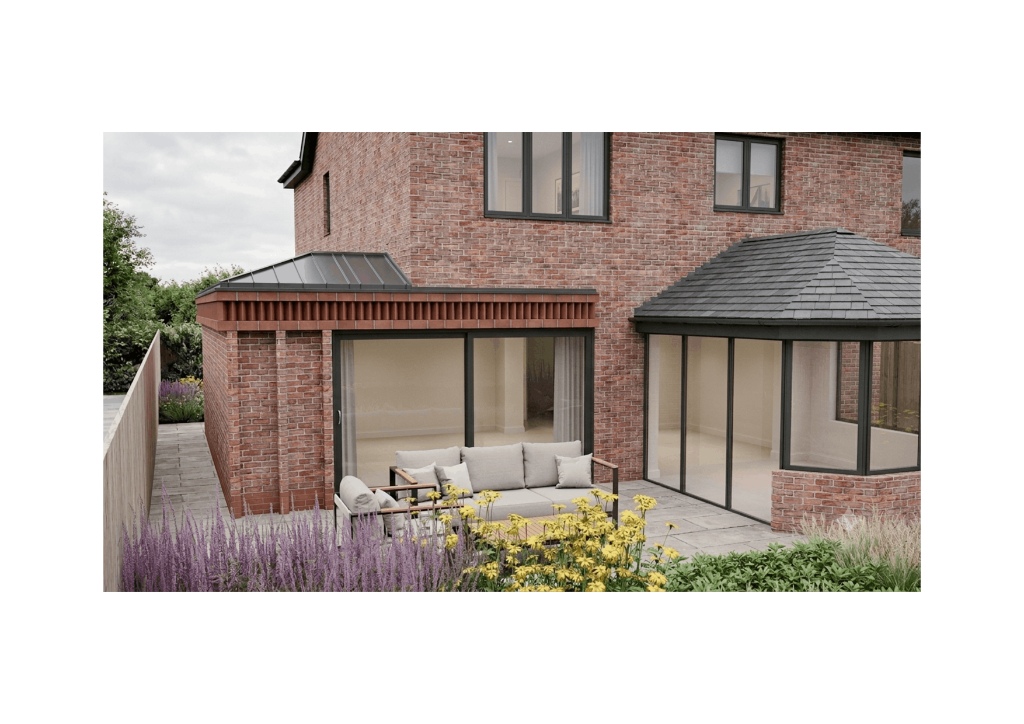
We don't accept that. The render accompanying this piece is a permitted development extension — it sits entirely within the statutory envelope, with eaves no higher than 3 metres and a ridge no higher than 4 metres. And yet it is, we hope, unambiguously a piece of architecture. Here's how we approached it, and why we think permitted development deserves to be taken seriously as a design opportunity rather than treated as a box-ticking exercise.
What Permitted Development Allows
For those unfamiliar with the framework: Permitted Development (PD) rights allow homeowners to extend their properties without submitting a full planning application, provided the work stays within a defined envelope of size, height, and position. For a single-storey rear extension on a typical house, the key parameters are:
- A maximum depth (subject to the prior approval process, up to 6 metres for attached houses and 8 metres for detached)
- A maximum eaves height of 3 metres (measured at the junction of the extension wall and the existing house)
- A maximum overall ridge height of 4 metres
- Materials that are "of a similar appearance" to the existing dwelling
These are not loose parameters — they genuinely constrain the form. A 4-metre ridge and 3-metre eaves, on a modest footprint, define a relatively low volume. But they do not, in themselves, dictate the quality of what is built within them. That is the architect's responsibility.
We've written more about the broader PD framework — what it covers, where it doesn't apply, and how the prior approval process works — in our guide to Permitted Development rights. This piece is about the design opportunity within those rules.
The Design Challenge
The brief here was a rear extension to create a generous kitchen and living space, opening to the garden. The existing house is a two-storey red-brick property of unremarkable but solid character. The garden is a good size, with a mature boundary. The client wanted something that felt genuinely contemporary and considered — not a generic flat-roofed addition.
The permitted envelope gave us a low, single-storey volume. The temptation, with such a volume, is to clad it in render or timber, to treat it as a neutral addition that recedes behind the existing house. We took a different view. The low volume, we felt, was an opportunity for something more sculptural — a building that would read as a deliberate, crafted object in the garden rather than an afterthought appended to the rear.
Expressed Brick Corbels
The first design move was to work the brickwork itself. Rather than a flat, undifferentiated brick wall, we introduced a row of expressed brick corbels — projecting courses of brickwork, in a terracotta-coloured brick, that run below the roofline and give the wall a horizontal rhythm and a sense of crafted depth.
Corbelling is one of the oldest techniques in masonry — successive courses of brick or stone projected beyond the one below, supporting themselves through their own mass. It appears in everything from medieval chimneys to Victorian detailing. In a contemporary extension, it does two things: it gives the wall a tactile, three-dimensional quality that a flat wall cannot achieve, and it connects the building to the long tradition of crafted brickwork that characterises the English house.
The terracotta colour of the corbelled brick is deliberately chosen to relate to — but not exactly match — the red brick of the main house. The relationship is one of family rather than identity: the extension clearly belongs to the same world as the house, but it speaks in its own voice. This is, we think, the right relationship between an original building and a well-considered addition.
Terracotta Fins
The second move was the introduction of vertical terracotta fins on the side wall of the extension — a series of projecting pilasters that run from ground to eaves and give the side elevation a rhythmic, almost monolithic expression.
These fins serve several purposes. Visually, they break up what would otherwise be a long, flat side wall into a series of vertical bays, giving the elevation a measured, architectural rhythm. They cast shifting shadows across the wall through the day, animating the surface as the sun moves. And they give the side elevation — which is, in many extensions, the neglected face — the same degree of architectural attention as the principal rear elevation.
The terracotta material of the fins relates directly to the corbelled brickwork, creating a consistent material language across the extension. The colour is warm enough to sit comfortably against the red brick of the main house, and distinctive enough to read as a deliberate architectural gesture.
The Monolithic Expression
Taken together — the corbelled brick, the terracotta fins, the dark standing-seam metal roof, the full-width sliding glazing — the extension reads as a monolithic, sculptural object. It is a single, considered form, sitting in the garden alongside the main house, clearly of its own time but respectful of its context.
This monolithic quality is, we think, the key to making a permitted development extension feel like architecture rather than construction. A low volume, simply expressed, with a clear material language and a single, strong idea, can be far more compelling than a larger and more complex form that lacks that clarity.
The Roof
The roof is a dark grey standing-seam metal roof — a material that combines the crisp, contemporary line of a folded metal surface with the warmth and tactility of a low-reflection finish. Standing-seam roofing has become one of our preferred materials for flat or low-pitch extensions: it is durable, lightweight, and gives a precise, architectural edge to a low roof that a membrane or felt finish cannot achieve.
The dark colour of the roof relates to the dark window and door frames, creating a consistent "frame" language across the extension. The standing seams themselves give the roof a directional texture that reads, at a distance, almost like a material in its own right rather than a flat surface.
Glazing and the Garden
The fenestration is full-height sliding doors in dark grey aluminium — a generous opening that dissolves the boundary between interior and garden. The dark frames relate to the roof and give the glazing a crisp, architectural edge. On the right-hand side of the extension, the glazing wraps the corner, meeting full-height glazing on the return elevation — a move that makes the corner itself feel almost dematerialised.
The relationship between the extension and the garden is, in our view, the most important relationship in any rear extension design. The glazing here is positioned to frame specific views of the planting — the purple Perovskia and yellow coneflowers in the foreground bed — so that the garden reads as a composed view from within the kitchen, not just a backdrop.
The grey stone patio, running level with the interior floor, extends the living space outside. The continuity of material and level between inside and out is a small detail with a large effect — it makes the extension feel generous in a way that a stepped threshold never can.
Within the Envelope, Above the Expectation
It is worth being explicit about what was not done here. The extension does not exceed the 3-metre eaves height. It does not exceed the 4-metre ridge height. It does not extend beyond the permitted depth. It uses materials that are "of a similar appearance" to the existing dwelling, in the sense the regulations intend. It is, in every respect, a permitted development extension.
And yet it is not a permitted-development aesthetic. It is a piece of architecture that happens to sit within the permitted envelope — because the design effort went into what could be done within those parameters, not into arguing for exceptions to them.
This, we think, is the right way to think about permitted development. The framework is not a ceiling on ambition; it is a set of conditions within which good design can and should flourish. A low volume, honestly expressed, with a clear material language and genuine craft in its detailing, can be among the most rewarding things we build.
When PD Is Right — and When It Isn't
Permitted development is not always the right route. For properties in Conservation Areas, Areas of Outstanding Natural Beauty, or National Parks, PD rights are significantly restricted — and a full planning application is often the better path regardless, allowing for a more ambitious proposal. For listed buildings, PD rights don't apply at all.
But for the many properties that do benefit from full PD rights — the typical suburban and rural houses that make up much of the housing stock — the framework offers a faster, more certain, and less expensive route to a significant extension. The key is to treat the permitted envelope not as a limit to be tolerated but as a brief to be designed within.
If you're considering a rear extension and would like to understand whether permitted development is the right route for your property — and what kind of architecture might be possible within the permitted envelope — we'd be delighted to discuss it. Get in touch to arrange a consultation. You can also read more about the PD framework in our guide to Permitted Development rights.