Hampshire Architectural Styles: Blending Heritage with Contemporary Design
How to balance Hampshire’s vernacular architecture — flint, red brick, oak frames — with modern interior living through thoughtful house extensions and period property modernisation.
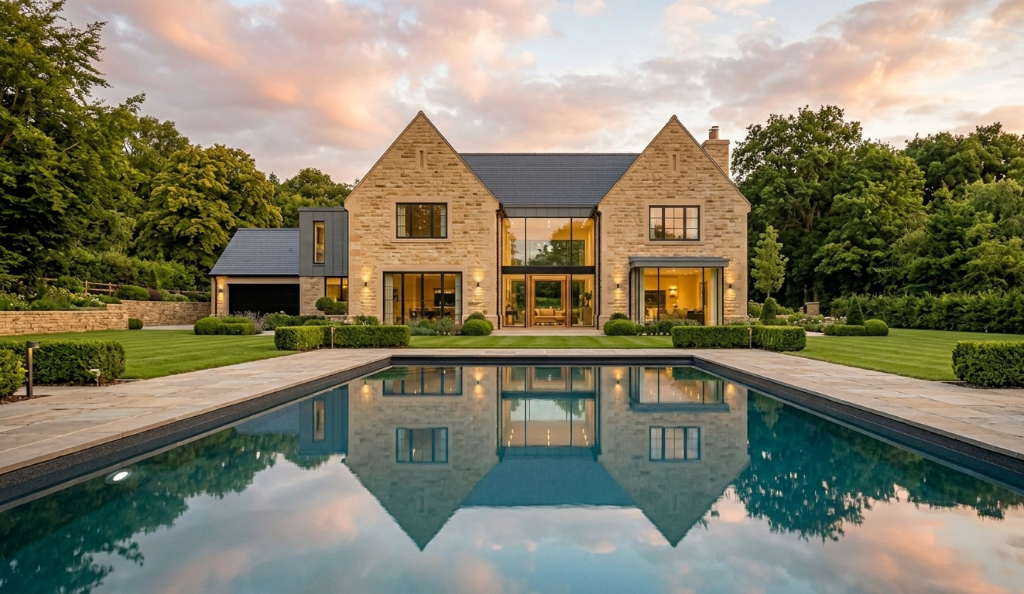
Hampshire’s architecture is a story told in materials. The knapped flint of the downland villages, the warm red brick of the market towns, the oak frames of the medieval barns, the clay tiles that cap centuries of rural building — these are the elements that give the county its distinctive character. For the homeowner, the creative question is how to honour that character while creating interiors that genuinely work for contemporary family life.
At Landmark Design, house extensions in Hampshire and the modernising of period properties across Hampshire are at the heart of what we do. The most successful projects are rarely those that copy the past or those that ignore it — they are the ones that hold heritage and contemporary design in a confident, considered balance.
Period Property Modernisation: Victorian, Georgian & Character Cottages
Hampshire is rich in period homes, and each type demands a slightly different approach to modernisation.
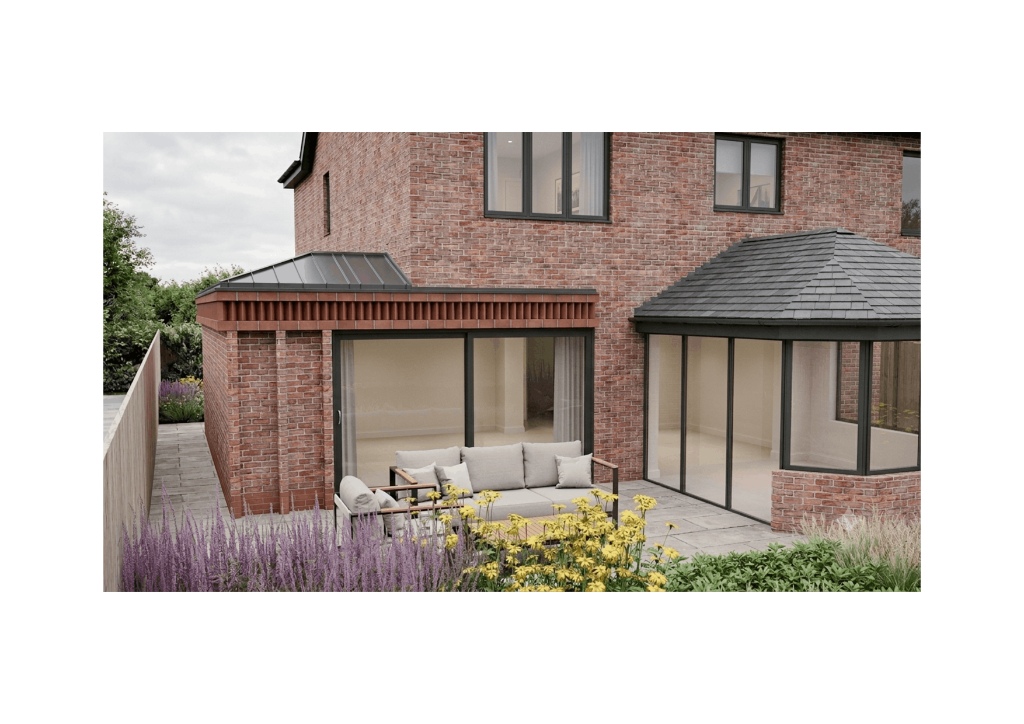
Victorian and Edwardian villas, common across the approaches to Winchester and in towns like Farnham, typically offer generous proportions, high ceilings, and handsome original detailing — but also cold solid walls, single-glazed sash windows, and a cellular plan that no longer suits the way most families live. Our approach is to retain and repair the best of the original fabric (fireplaces, joinery, tiling, rooflines) while reconfiguring the rear of the house to create an open, light-filled kitchen and living space that connects to the garden. The contrast between a formal, period front room and a generous contemporary rear is one of the most satisfying combinations in domestic architecture.
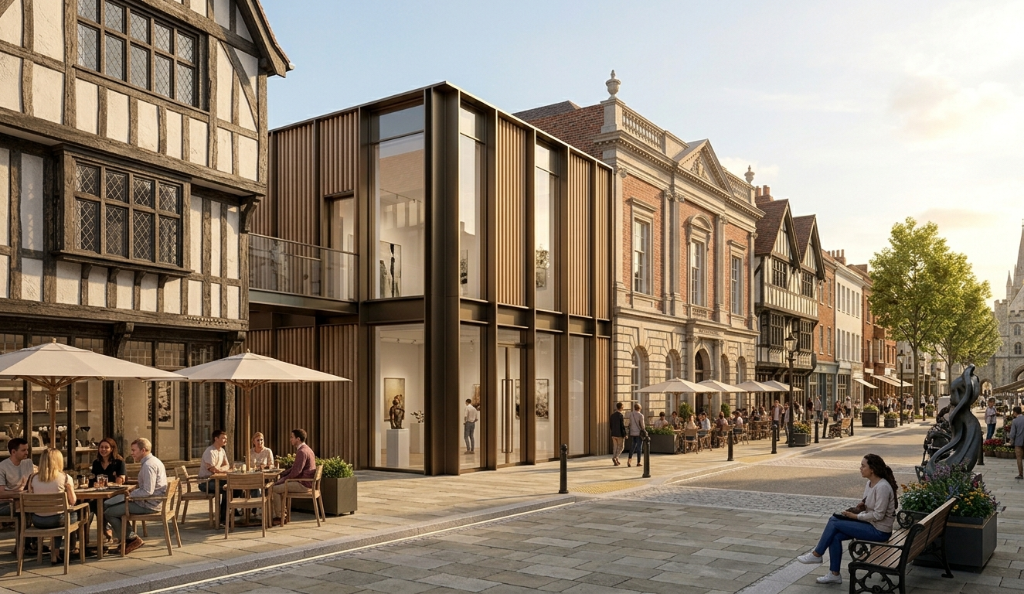
Georgian townhouses, beautifully represented in Alresford and Winchester, reward a more restrained hand. Proportion is everything in a Georgian interior, and modernisation should respect the discipline of the original plan, the tall window ratios, and the quality of the plasterwork. Here, contemporary interventions are best made through precision rather than drama — a finely detailed glazed side return, a quietly contemporary kitchen within a panelled room, and a serious upgrade to thermal performance hidden behind original finishes.
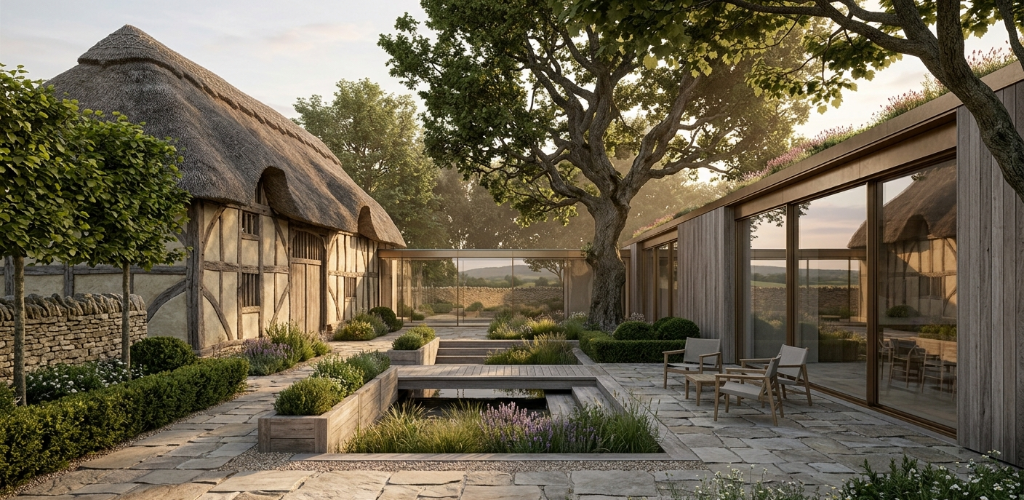
Character cottages — flint, brick, and timber-framed — are scattered across the county’s villages and demand the most sensitive treatment of all. Many are listed, and listed building consent will be required. We favour clearly contemporary additions that are honest about their date: a glazed rear extension, a thermally upgraded wing, or a re-modelled interior that reveals rather than conceals the historic frame. Modernising a period property is not about stripping out its character; it is about making it genuinely liveable while letting the building’s history remain legible.
Sustainable Materials for Hampshire’s Landscape & Heritage Zones
The materials we specify for Hampshire projects are drawn, wherever possible, from the county’s own vernacular palette — both because they belong here and because they age in a way that imported materials rarely match.
- Flint and stone — knapped flint, Hampshire greensand, and Chilmark limestone remain the right response for walls in the downland villages, particularly within the South Downs National Park, where a materials-led approach is positively expected.
- Red brick and clay tile — the warm, soft red brick of the Hampshire market towns, capped with clay peg or plain tiles, reads as native to Romsey, Alresford, and the Test Valley.
- Oak framing — green oak frames and oak boards connect new work to the county’s medieval barn tradition, and weather to a silver that sits beautifully in the landscape.
- Lime plaster and lime mortar — breathable, flexible, and historically appropriate, lime is non-negotiable for any heritage work and increasingly our default for new build too.
- Reclaimed and locally sourced materials — reclaimed brick, stone, and tile carry minimal embodied carbon and bring a warmth and variation that new materials simply cannot replicate.
For heritage zones and National Park settings, these choices are not merely aesthetic — they are strategic. The South Downs National Park Authority and the New Forest National Park Authority both place real weight on landscape integration and material appropriateness, and a proposal that speaks the local material language is materially easier to secure consent for.
Case Study Spotlight: A Contemporary Glass Extension to a Hampshire Character Home
A project that captures this balance well is a contemporary glass extension added to a brick and flint character home on the edge of one of Hampshire’s downland villages. The brief was deceptively simple: a family who loved their period home but needed a kitchen and dining space that opened to the garden, flooded with light, and large enough to gather in.
Our response was a single-storey, full-width glazed extension to the rear — a structural glass facade set within a slender bronze-finished frame, sitting on a low flint plinth that ties the new work to the original walling. The extension is unambiguously contemporary: the glazing reads clearly as new, the proportions are crisp, and the detailing is precise. Yet it complements the host building rather than competing with it, because the material palette — flint, oak, bronze, and glass — is drawn from the same vocabulary the cottage has always spoken.
Inside, the extension transformed the way the family lived. A dark, narrow kitchen became a generous, light-filled space connected to the garden; the dining table now sits beneath a deep rooflight that tracks the sun through the day; and the threshold to the terrace is flush, with the internal stone continuing externally to dissolve the boundary between inside and out. The period front of the house was carefully conserved — original fireplaces restored, sash windows overhauled and secondary-glazed, lime plaster repaired — so that the home’s history remains fully intact behind the contemporary addition.
This is the balance we seek on every project: heritage respected, contemporary life enabled, and the two held together by a coherent material intelligence.
To see more of how we balance old and new, view the Landmark Design portfolio — or, if you are considering house extensions in Hampshire, a barn conversion, or the modernisation of a period home, get in touch to arrange a consultation.