Designing a Home Office That Actually Works
The home office has become a permanent fixture in most family homes. Here's how to design one that supports the way you really work.
The shift to hybrid and remote working has made the home office one of the most requested spaces in our residential projects. For most households, "working from home" used to mean a laptop on the kitchen table or a cramped desk in the spare bedroom. That arrangement — always imperfect — became untenable for many during the pandemic, and the demand for properly designed, dedicated workspace at home has not diminished since.
Here's how we think about designing a home office that genuinely supports the way you work.
Location Within the House
The first and most important decision is where the office goes. The options are broadly:
Conversion of an existing room. A spare bedroom, a formal dining room that's rarely used, a portion of a larger reception room. This is the lowest-cost route and can work well where the space is the right size and can be acoustically separated from the rest of the house.
Extension or loft conversion. Adding a dedicated workspace as part of a wider project — whether a ground-floor extension, a loft conversion, or a basement — produces the best results. Designed from the outset as a workspace, it can be optimised for light, acoustics, and storage in a way that a converted room rarely achieves.
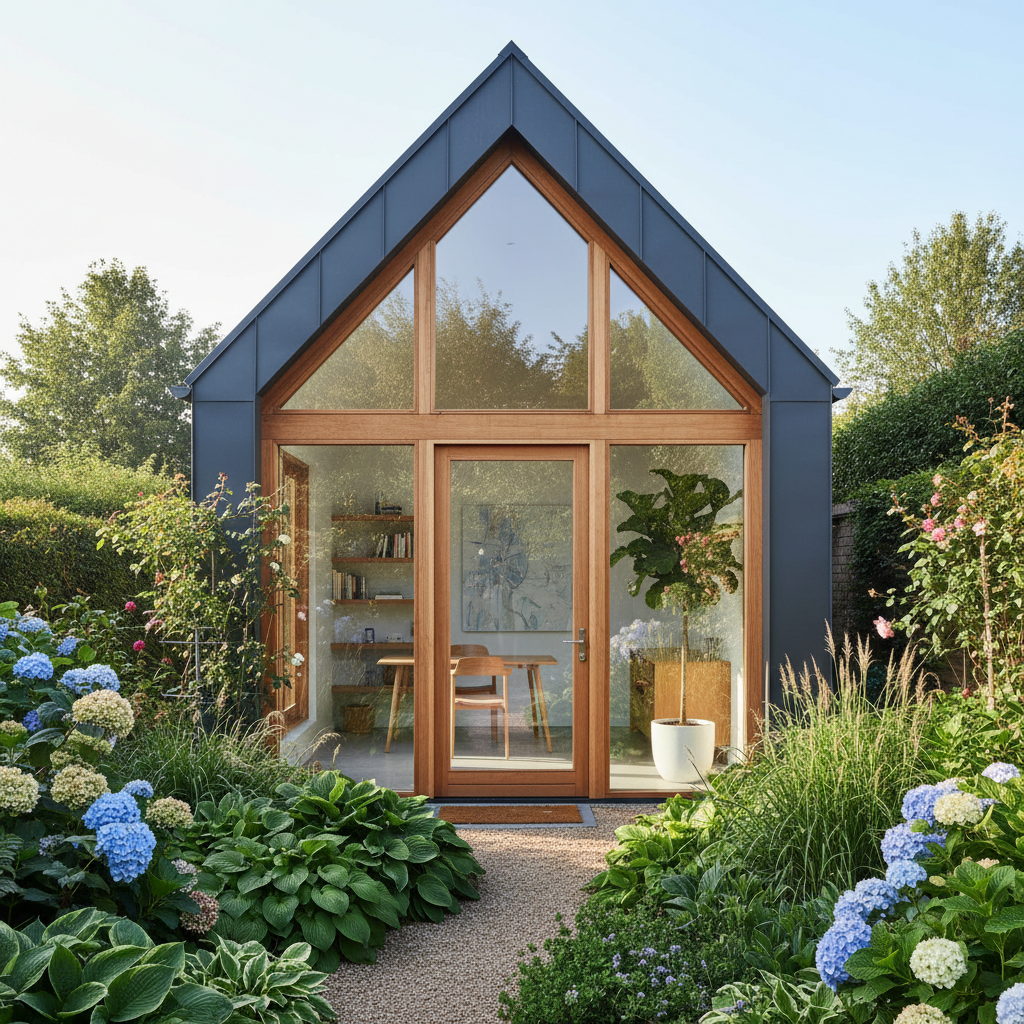
Garden studio or outbuilding. A separate, detached workspace in the garden offers genuine separation from the distractions of the main house — particularly valuable for those with young children or frequent video calls. Our Garden Studio in Droxford is a good example of what's achievable.
Light and Orientation
Natural light is the most important environmental quality in a working space. Unlike living rooms, which benefit most from south-facing sun for warmth and atmosphere, offices often work better with north or east-facing light — steady, diffuse, and glare-free throughout the day.
Direct sun on a computer screen is a consistent nuisance, and west-facing windows in the afternoon can make a workspace uncomfortable in summer. If the orientation isn't ideal, carefully positioned external shading — a deep overhang, fixed brise soleil, or external blinds — can manage glare without sacrificing light quality.
A rooflight in a home office is often a better solution than a window: it brings in sky light without the glare of low-angle sun, and it doesn't eat into wall space that could otherwise be used for storage.
Acoustic Separation
Acoustic separation is fundamental to a functional home office — both for your concentration and for the people on the other end of your calls. The two challenges are:
Airborne sound transmission. Conversation, music, television from elsewhere in the house. Addressed through high-performance partitions, doors with good acoustic seals, and careful attention to flanking paths (where sound travels around rather than through a partition).
Impact noise. Children running overhead, doors slamming, footsteps. Addressed through acoustic isolation at the floor level above — floating floor decks with resilient layers, rather than direct board-to-joist connections.
A garden studio naturally solves both problems by virtue of its separation from the main house.
Ergonomics and Layout
A home office designed for real work needs to accommodate more than a desk and a chair. Think about:
Primary desk position. Ideally facing a wall or window, not a busy visual background. Positioned so that natural light comes from the side, not directly behind or in front of the screen.
Secondary working surface. A reading chair, a meeting table, a standing desk alongside the primary workstation — depending on how you work.
Storage. Books, files, samples, equipment. Bespoke joinery running floor to ceiling on a single wall organises a workspace comprehensively without taking much floor area.
Technology. Power, data, and AV requirements should be planned at the design stage, not retrofitted. The desk should have power at worktop level; video call backgrounds should be considered as designed elements, not afterthoughts.
The Garden Studio Option
For many clients, the ideal home office is a separate outbuilding. The benefits are real: physical separation from the household creates a genuine psychological shift between home and work, which many remote workers find difficult to achieve inside the main house.
Garden studios can be remarkably cost-effective — a well-designed, insulated, and connected workspace of 20–25m² can be built for £60,000–£100,000 including all fittings, which is often less than the cost of adding the equivalent space to the main house. Many fall within Permitted Development, making the planning route straightforward.
The key is to treat a garden studio as a piece of architecture, not a product. An off-the-shelf garden pod is not the same as a building designed specifically for your garden, your brief, and your way of working. The difference in quality of experience is significant.
If you're thinking about a home office — whether within the house or as a separate garden studio — we'd be happy to discuss what might work best for your property. Get in touch to start the conversation.