10 House Extension Ideas to Transform Your Home
From rear kitchen extensions to side returns and garden studios, here are our favourite ways to add space and value to your Hampshire home.
Whether you're outgrowing your current space or simply want to reimagine how your home works, an extension is one of the most rewarding investments you can make. Done well, it doesn't just add square footage — it transforms the way you live. Here are ten of our favourite house extension ideas, drawn from projects across Hampshire and the South of England.
1. The Rear Kitchen Extension
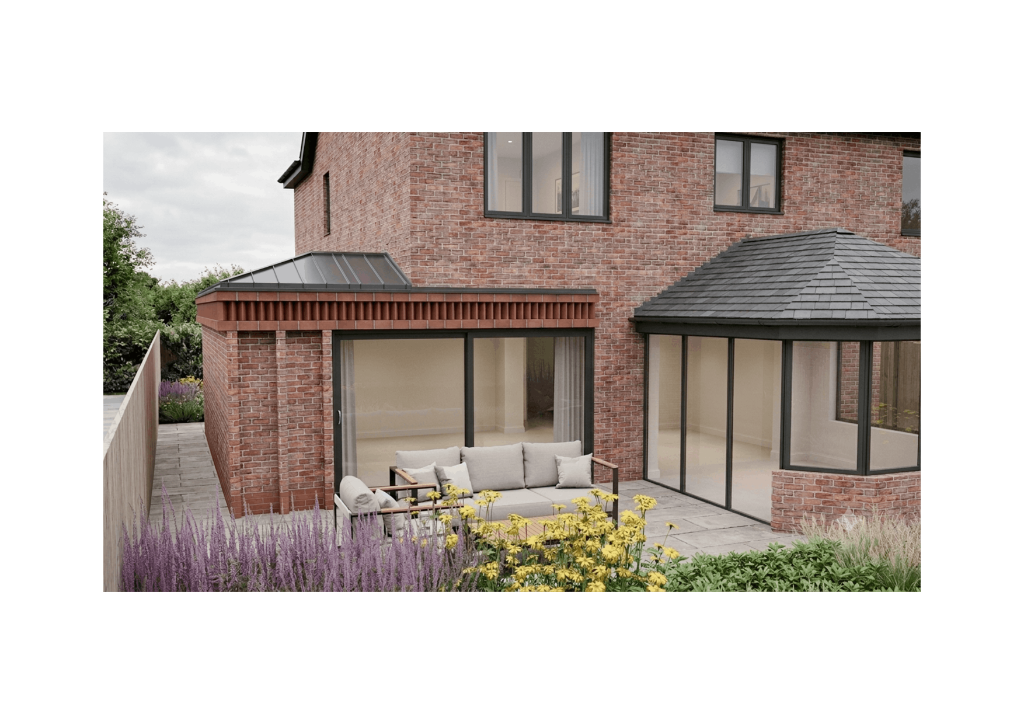
The most popular extension in the UK for good reason. Extending across the rear of the house to create an open-plan kitchen, dining, and family space is transformative. By replacing a dark rear room and a narrow kitchen with a single, light-filled volume that connects directly to the garden, you change the entire character of the home.
The key is glazing: a structural rooflight above the dining table, full-width bi-fold or sliding doors to the garden, and carefully positioned windows that track the path of the sun through the day.
2. The Side Return Extension
Terraced and semi-detached houses often have a narrow side passage that runs between the house and the boundary — typically unused and unloved. Infilling this return is one of the most efficient ways to add usable floor area without losing garden space.
Even a modest 1.5–2 metre side return can widen a kitchen dramatically and enable a completely different internal layout. Combined with a rooflight running the length of the new roof, the result is a bright, generous space that feels entirely new.
3. The Wrap-Around Extension
When both the rear and side return are extended simultaneously, you create a wrap-around addition that can accommodate a generous open-plan layout at ground floor. It's a more ambitious project, but the spatial gains are significant — and it gives the architect the freedom to design a new ground floor plan entirely from scratch.
4. The Garden Studio
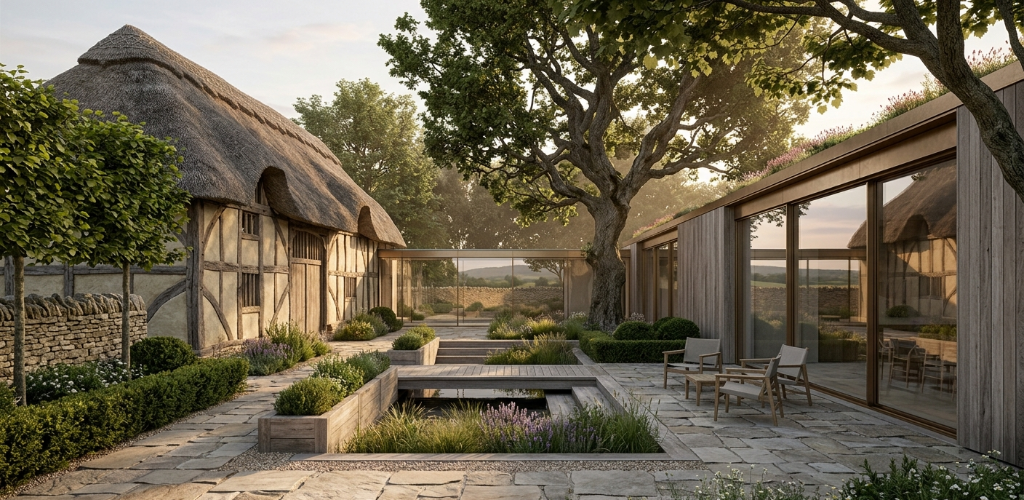
Not every extension needs to connect to the main house. A separate garden studio — for working, creating, or simply retreating — is increasingly popular, and for good reason. Designed well, it becomes one of the most-used spaces in a home.
Our Garden Studio project in Droxford is a good example: a compact, beautifully crafted structure with a zinc roof and full-height glazed facade, set within a mature landscape. Peaceful, purposeful, and entirely distinct from the main house.
5. The Loft Conversion with Rear Dormer
Adding a dormer to the rear roof slope is one of the most cost-effective ways to create a new bedroom and bathroom. A well-designed dormer maximises head height across the full width of the loft and, when combined with a rooflight above the bed, creates a room with a particular quality — light, elevated, and distinct from the rest of the house.
6. The Double-Storey Extension
Where a single-storey addition is possible at ground floor, it's often worth considering whether the same footprint can be extended upward to add bedrooms above. A double-storey extension typically costs around 50% more than a single-storey equivalent but delivers twice the floor area — making it excellent value per square metre.
Planning permission is almost always required, but a well-designed double-storey addition that responds to the existing property's scale and materials has a strong track record of approval.
7. The Contemporary Orangery
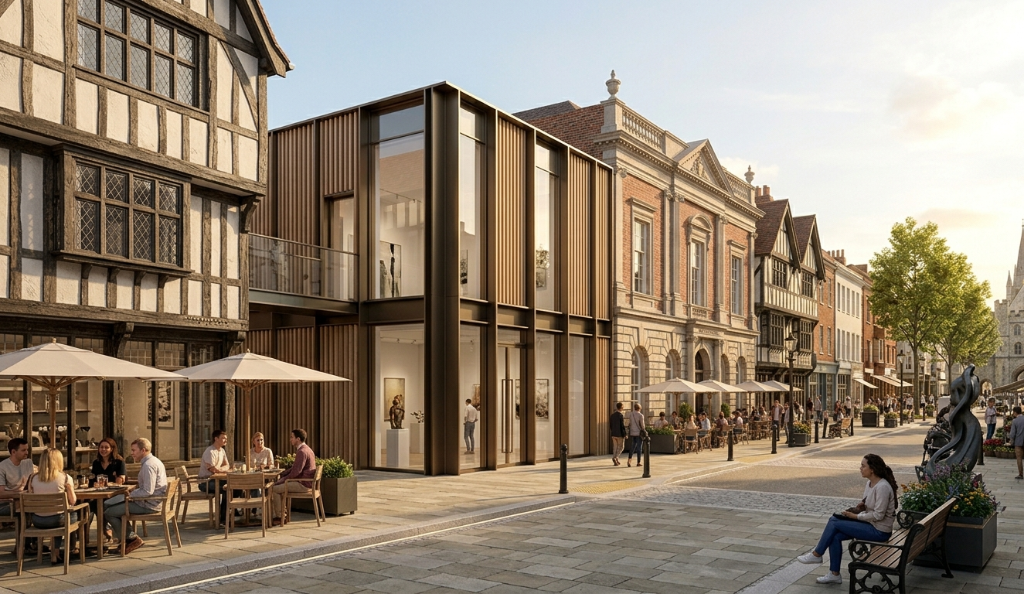
An orangery occupies a special position in architectural history — more substantial than a conservatory, more transparent than a traditional extension. Contemporary orangeries use high-performance glazing, thermally broken aluminium frames, and structural rooflights to create spaces that are usable year-round rather than seasonal afterthoughts.
Our Rosewood Orangery project in Basingstoke demonstrates what's possible: a charcoal-framed, triple-glazed addition to a Georgian property that is sensitive to its listed context while being unambiguously contemporary.
8. The Over-Garage Extension
Many suburban homes have an integral or attached garage that is rarely used for its intended purpose. Converting the garage to habitable use and extending above it creates a significant quantum of new floor area — often a bedroom suite or home office — without touching the garden at all.
The ground-floor conversion improves thermal performance and the first-floor addition can be designed to be barely visible from the street.
9. The Indoor-Outdoor Pool House
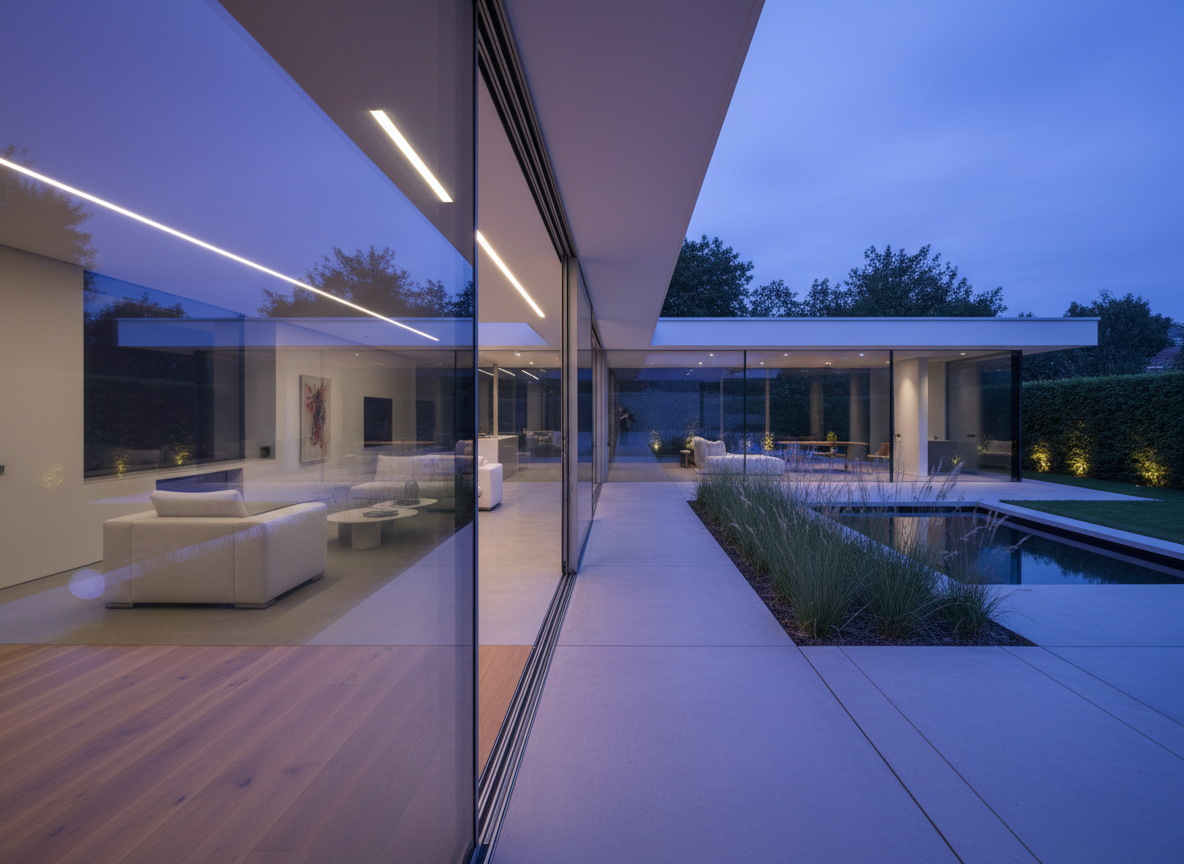
For properties with larger gardens, a detached pool house represents the most ambitious category of extension project. Designed as a considered object within the landscape, it can accommodate a heated swimming pool, changing facilities, and a lounge space that opens fully to the garden in summer.
Our Hyde Street Terrace Poolhouse in Winchester shows what a beautifully resolved pool house can look like: full-width sliding glass facade, sedum green roof, iridescent mosaic tiling, and natural stone terracing throughout.
10. The Basement Extension
In some properties — particularly those with strong gradients or in locations where upward extension is restricted — a basement extension offers the only practical route to adding significant floor area. Basement projects are complex and require specialist structural and waterproofing expertise, but the results can be extraordinary: a hidden level of space that is entirely insulated from the outside world.
Whichever extension type appeals to you, the starting point is the same: a clear brief, a realistic budget, and a design team who understands both the opportunity and the constraints of your specific property. Take a look at our extensions and design services, or get in touch — we'd be very happy to hear from you.