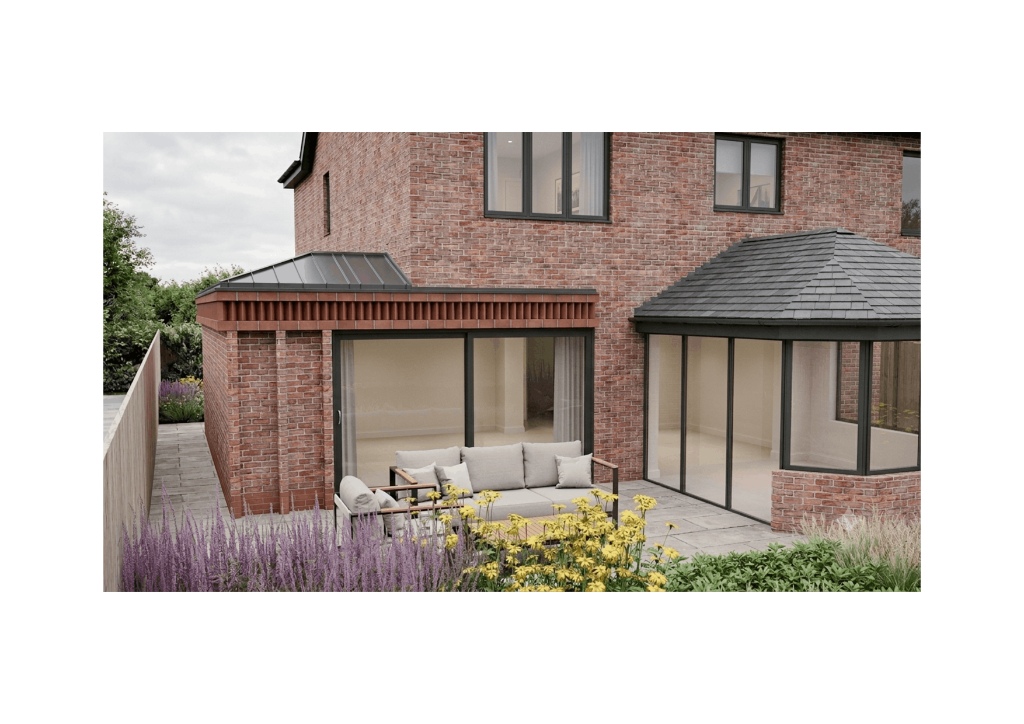
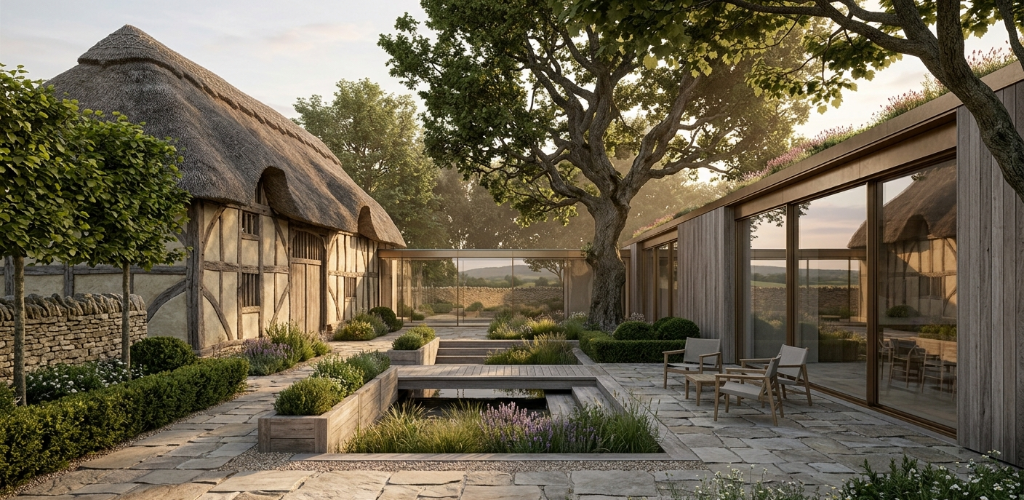
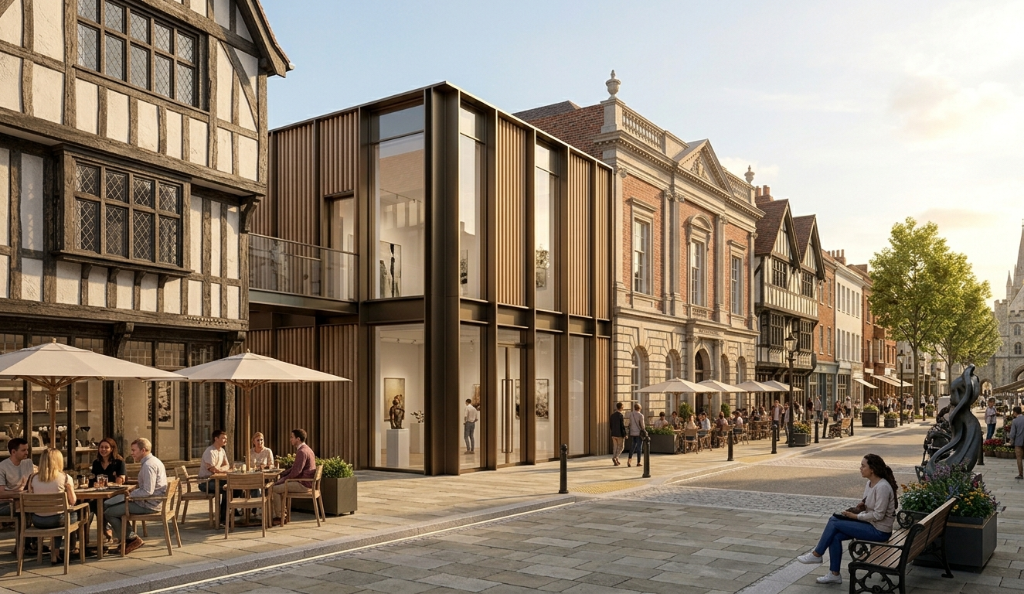
How to Design a House: A Guide from Brief to Build
Designing a house is one of the most complex and rewarding things you can do. Here's how to approach it — and what to expect at each stage.
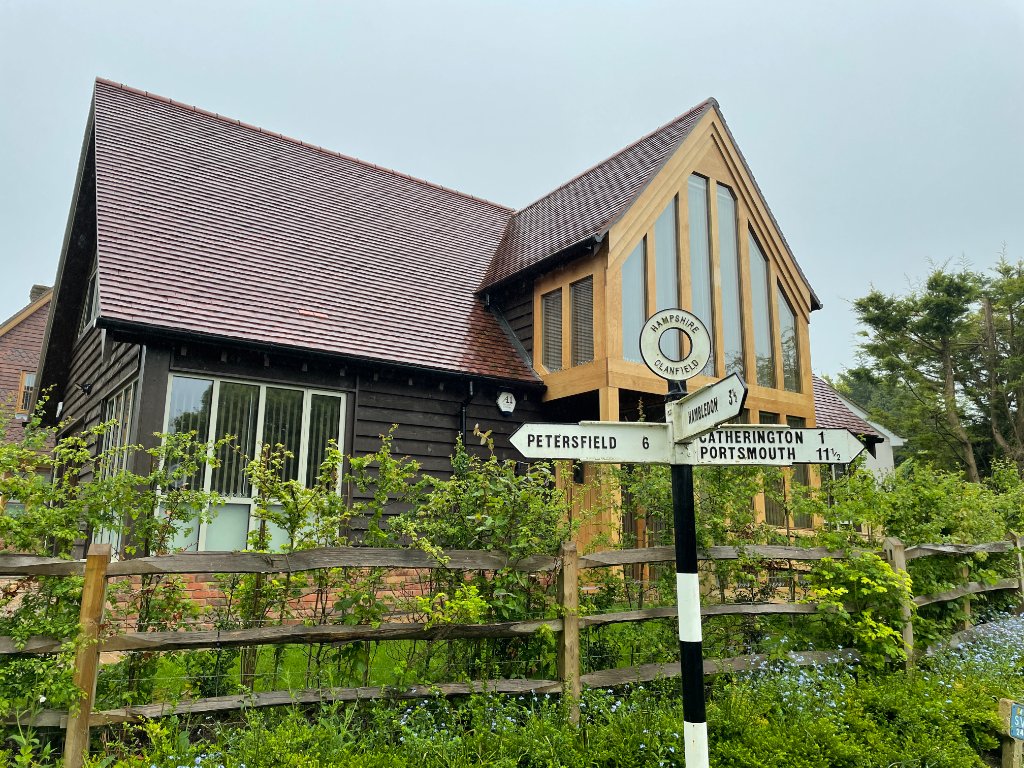
Designing a house — whether a new build from scratch or a significant extension and remodelling — is one of the most complex, personal, and ultimately rewarding things a person can undertake. It requires you to think carefully about how you live, what you value, and how a building can serve your life for decades to come.
This guide walks through the process as we practice it: from the very first conversation to the moment you move in.
Start with the Brief, Not the Design
The most common mistake people make when beginning a house design project is to start with images — Pinterest boards, Instagram saves, magazine tear-outs — before they've properly articulated what they need. Inspiration is valuable, but it can lead you astray if it precedes a clear brief.
A good brief answers questions like: How do you actually use your home day to day? How do you want it to feel — calm, social, connected to the garden, full of light? What are the non-negotiables, and what are the nice-to-haves? How many bedrooms do you need now, and how might that change in ten years?
We spend considerable time at the start of every project helping clients develop their brief — asking questions they may not have considered, challenging assumptions, and identifying priorities. A clear brief is the foundation everything else is built on.
Understand Your Site
Every site has constraints and opportunities. Before any design work begins, it's essential to understand the site thoroughly: its orientation (which direction does it face?), its topography, its relationship to neighbouring properties, its planning context, and any physical constraints such as trees, drainage, or ground conditions.
Orientation is particularly important. A house that opens to the south captures warmth and light throughout the day. One that backs onto a beautiful view should be designed to frame it. Understanding these conditions from the outset allows the design to respond intelligently to its setting rather than ignoring it.
Work with Planning Early
If your project requires planning permission — and most new builds do — the planning context should inform the design from the very beginning, not be bolted on at the end. Understanding your local planning authority's policies, the character of the area, and any specific constraints (Conservation Area, AONB, listed building proximity) shapes every design decision.
We always carry out a planning assessment before beginning design work, and we engage with the local authority in pre-application discussions wherever appropriate. This early dialogue de-risks the project significantly and often reveals opportunities that aren't apparent from the policies alone.
The Design Process
Good architectural design is iterative. It moves through broad concepts toward increasing resolution, testing ideas at each stage and refining them in response to feedback.
Concept design establishes the big ideas: the overall form and massing of the building, the arrangement of spaces, the relationship between inside and outside, the approach to materials. At this stage, we work with sketches, diagrams, and simple physical or digital models.
Developed design takes the agreed concept and works it through in greater detail: room sizes and proportions, window positions, structural approach, material palette. This is where the design becomes a genuine proposal rather than an idea.
Technical design translates the developed design into construction drawings and specifications — the precise, detailed documents that builders price from and build to. This stage involves coordination with structural engineers, M&E consultants, and other specialists.
Designing for Light
Natural light is one of the most important — and most overlooked — qualities in a well-designed home. The position and size of windows, the use of rooflights, the height of ceilings, and the reflectivity of surfaces all affect how light moves through a building across the day and through the seasons.
We model solar angles carefully for every project, ensuring that living spaces receive sun when it's most wanted (morning light in kitchens, evening light in sitting rooms) and that summer overheating is managed through appropriate shading. A house designed with light in mind feels fundamentally different from one that isn't — more generous, more alive, more connected to the world outside.
Materials and Character
The materials a building is made from determine its character — how it looks, how it feels underfoot and to the touch, how it ages over time. We spend a great deal of time on material specification, and we believe strongly that the best buildings are made from honest, natural materials: stone, brick, timber, lime, glass.
These materials are not only beautiful but durable and sustainable. A well-built stone or brick house will outlast several generations of its occupants. It will weather and patinate rather than degrade. It will feel rooted in its place in a way that synthetic materials never quite manage.
The Interior as Architecture
The best residential architecture treats the interior and exterior as a single, continuous design problem. The section through a house — the relationship between floor levels, ceiling heights, and the vertical movement of light — is often as important as the plan. A double-height hallway, a mezzanine level, or a split-section that connects living spaces on different levels can transform the spatial experience of a home.
Staircase design is particularly important. The staircase is the spine of the house — the element that connects every level and that you use multiple times every day. A beautifully resolved staircase elevates the entire home; a clumsy one undermines it regardless of how well everything else is designed.
Building It
Design is only realised in construction, and the quality of the build matters enormously. We recommend a competitive tender process to select a contractor, drawing on our network of trusted builders who we know deliver to the required standard. We provide full contract administration during construction — managing the programme, certifying payments, and resolving issues as they arise.
Regular site visits allow us to monitor quality, address any design queries from the contractor, and ensure that what is being built matches what was designed. The relationship between architect and builder during construction is a collaborative one — and the best buildings emerge from that collaboration.
Patience and Trust
Finally, and perhaps most importantly: designing and building a house takes time. From initial briefing to completion, a new build project typically takes two to three years; a significant extension, one to two years. This is not a process to rush.
The clients whose projects we're most proud of are those who engaged fully with the design process, asked difficult questions, and gave us the time and trust to develop something genuinely worthwhile. The result — a home that is entirely your own, designed around the way you live — is worth every moment of it.
If you're thinking about designing a home or a significant extension, we'd love to hear from you. Get in touch to arrange an initial conversation.