The Kennet and Avon Canal: Designing for a Waterside Setting in Wiltshire
From Hungerford to Devizes, the Kennet and Avon Canal defines the character of a whole swathe of Wiltshire. Here's how we approach designing homes along its banks.
The Kennet and Avon Canal runs for 87 miles from Reading to Bristol, cutting through the heart of Wiltshire in a route that has shaped the landscape, the economy, and the architecture of the county for over two centuries. The 29 locks of the Caen Hill flight at Devizes — one of the seven wonders of the waterways — are the canal's most famous feature, but the entire Wiltshire section, from Hungerford in the east to Bradford on Avon in the west, is a linear corridor of extraordinary character.
Designing a home on the banks of the canal is a specific architectural challenge. The canal is not simply a feature to be enjoyed — it is a piece of working heritage infrastructure, a wildlife corridor, a leisure amenity, and a protected landscape feature all at once. A building that responds fully to these different dimensions will be richer for it.
The Planning Context
The Kennet and Avon Canal is a Conservation Area in its own right — a linear designation that runs the entire length of the waterway. This means that any development on or visible from the canal is subject to additional planning controls, even where the property itself is not listed or within a settlement Conservation Area.
In addition, much of the Wiltshire section runs through the North Wessex Downs AONB, adding a further layer of landscape protection. The canal corridor is also designated as a Site of Special Scientific Interest in several sections, reflecting its importance as a habitat for aquatic plants, dragonflies, water voles, and a wide range of bird species.
The Canal and River Trust, which owns and manages the waterway, is a statutory consultee on planning applications affecting the canal. Their focus is on the protection of the canal infrastructure, the integrity of the towpath and navigation, and the setting of the waterway.
The Relationship between Building and Water
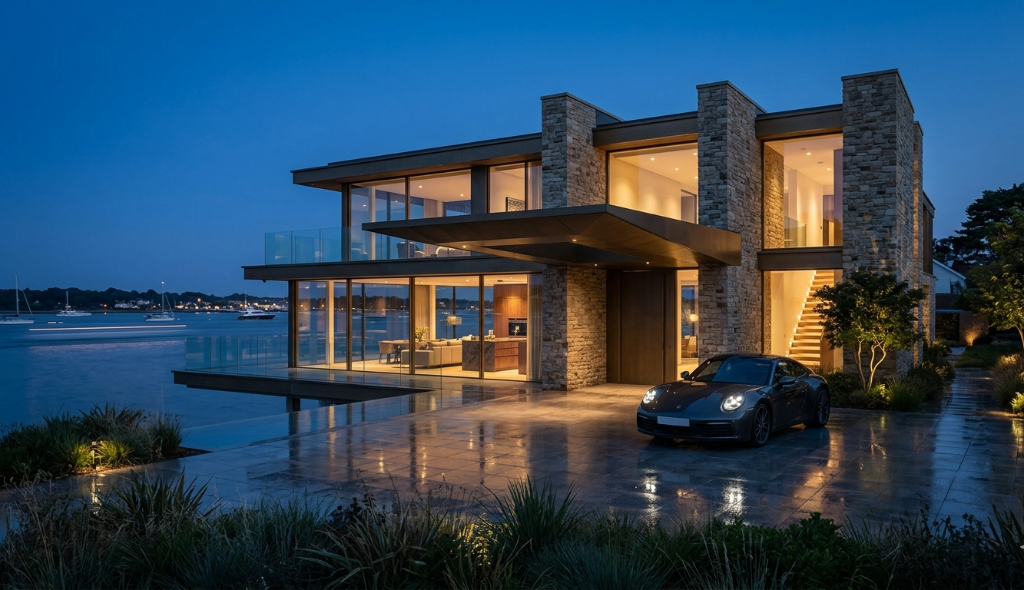
The defining quality of a canal-side site is the presence of water at the building's edge. This is not like a river — the water is still, reflective, and domestic in scale. The surface of the canal acts as a mirror, doubling the available light and animating the underside of overhangs, bridges, and waterside terraces.
We design canal-side buildings to maximise this relationship. Full-height glazing facing the water opens the interior directly to the canal surface. Balconies and terraces cantilevered over the water edge create an intimacy with the canal that cannot be achieved by a building set back from the bank. The sound of water — the quiet lap of a narrowboat passing, the distant rise and fall of the lock — becomes part of the building's acoustic environment.
But the relationship must be reciprocal. A building that turns a blank face to the canal diminishes the waterway for everyone who uses it. A building that engages with the canal — that opens to it, that overhangs it, that uses materials that reflect in its surface — contributes to the canal as a public amenity as well as a private one.
Materials by the Water
Water environments demand careful material specification. Timber used near water must be sufficiently durable or protected — we typically specify thermally modified timber or marine-grade ply for canal-side applications. Metal elements — balustrades, canopies, window frames — should be either marine-grade stainless steel or adequately coated to resist the higher humidity and occasional splash exposure.
The palette for canal-side buildings tends toward the natural and the weathered. The canal itself has a particular colour — a deep, reflective green-brown — and its banks are characterised by stone, brick, timber, and vegetation. A building that draws its material language from these elements will always feel more at home on the canal than one that imports an unrelated palette.
Privacy and the Public Realm
The canal towpath is a public right of way, and it brings pedestrians, cyclists, and boaters past the building at close range throughout the day. Managing the relationship between private and public — between the interior of the home and the public realm of the towpath — is one of the most important design challenges on a canal-side site.
We typically address this through a combination of techniques: raising the living accommodation slightly above the towpath level (which provides privacy without blocking the view), using translucent or switchable glass where privacy is needed but the view to the water must remain, and creating a landscaped buffer zone between the building and the towpath that defines the private space without fencing it off entirely.
A canal-side terrace or garden room can be a wonderful thing — but it should feel like it belongs to the canal as much as to the house. The best canal-side gardens are continuous with the towpath planting, using the same native marginal species — flag iris, water mint, purple loosestrife — that characterise the wider canal corridor. A garden that blends into the canal landscape feels more generous than one that separates itself from it.
The Caen Hill Flight and Its Setting
The Caen Hill flight at Devizes — 29 locks rising 237 feet over two miles — is one of the longest continuous lock flights in the country and a Scheduled Monument. Development in its setting is subject to exceptional scrutiny, reflecting the flight's status as a nationally important piece of industrial heritage.
We work regularly in the Devizes area and have experience navigating the specific planning sensitivities of the Caen Hill setting. The key principles are restraint at the boundary — allowing the flight to remain the dominant feature in views — and a material palette that complements the brick and stone of the lock chambers and the surrounding downland landscape.
A Note on Flood Risk
Canal-side sites are not typically at high flood risk — the canal's water level is managed through the lock system and is relatively stable — but flood risk assessments are still required for most waterside planning applications. We coordinate flood risk assessments through specialist hydrological consultants as part of our standard planning service for canal-side projects.
If you own a property or a site on the Kennet and Avon Canal and would like to discuss its potential, we would be delighted to hear from you. Get in touch to arrange an initial conversation at our Marlborough studio — just a few minutes from the canal at its eastern end.