Designing the Perfect Kitchen Extension
A kitchen extension is the most popular home improvement in the UK. Here's how to make sure yours is genuinely exceptional.
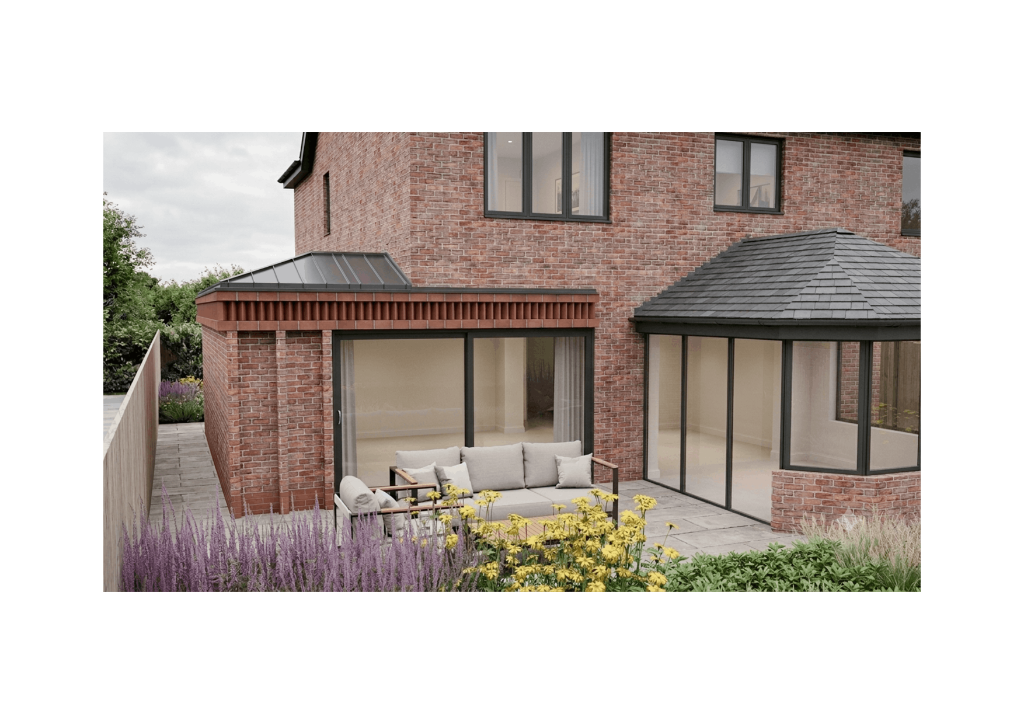
The rear kitchen extension is the most common architectural project we undertake — and for good reason. For most families in Hampshire, the ground-floor rear of the house is the part that works hardest and delivers least. A narrow kitchen, a dark dining room, a cramped living space, and a disconnected garden: these are the conditions that drive more extension projects than any other.
Done well, a kitchen extension transforms the way a family lives. Done poorly, it adds square footage without adding quality. Here's how we approach it.
Start with How the Space Will Be Used
Before thinking about skylights or bi-fold doors, the most important question is: how do you actually want to live in this space? The answer shapes every decision that follows.
A family with young children needs a kitchen with clear sightlines to a play area. A couple who entertain regularly needs a generous dining zone with acoustic separation from the kitchen. Someone who cooks seriously needs a kitchen designed around their workflow — not a kitchen designed to look good in photographs.
We always spend time at the start of a project understanding not just what clients say they want, but how they actually behave in the space they currently have. Often the two are different, and reconciling them produces the best brief.
Plan and Section Together
Kitchen extensions are typically thought about in plan — where things go on the floor. But the section — the vertical slice through the building — is equally important, and it's where the most transformative opportunities often lie.
A flat extension roof with a structural rooflight above the dining table will deliver more light to the centre of a deep plan than any number of windows. A slight change in floor level between the kitchen and the living area can define the two zones without a wall. A higher ceiling over the dining space, continuing into a glazed gable to the garden, creates a sense of volume that makes a modest square footage feel generous.
The best kitchen extensions are designed in three dimensions from the beginning, not drawn in plan and then given a roof.
The Kitchen and Dining Layout
The relationship between the kitchen and dining area is the core design problem. There are essentially three models:
Open plan. Kitchen, dining, and living space combined into a single uninterrupted volume. Maximum sociability and light; less acoustic separation and harder to heat efficiently.
Semi-open. A kitchen visible from the dining space but separated by a breakfast bar, island, or partial wall. Allows conversation while cooking without the full open-plan commitment. This is the model most of our clients end up with.
Separate. Kitchen and dining in distinct rooms, connected by a wide opening. Works well where there's a desire for a calm, quiet dining room distinct from the functional kitchen space.
The island deserves particular attention. In the right kitchen, an island is transformative — it provides prep space, additional seating, social connection, and a visual anchor for the room. In the wrong kitchen, it becomes a barrier. The critical question is whether the plan can genuinely accommodate an island without creating traffic jams between work zones.
Connecting to the Garden
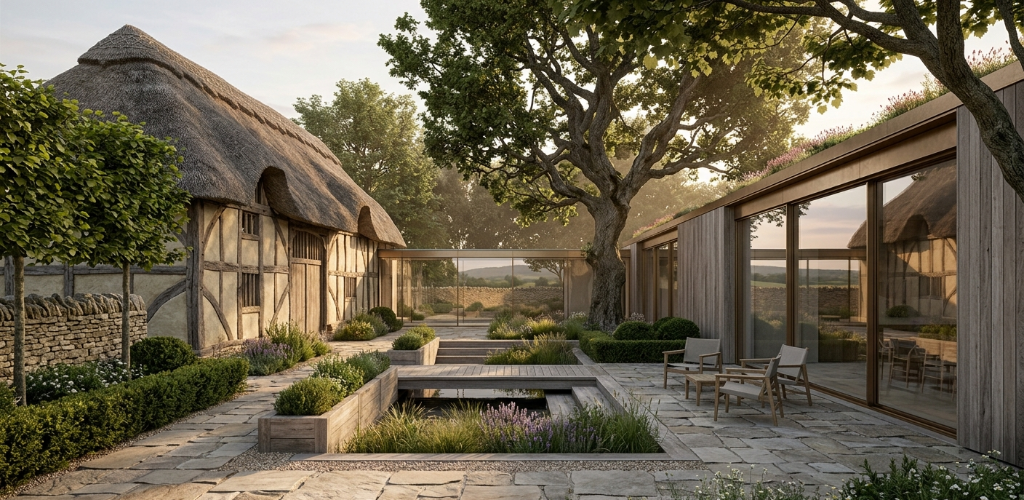
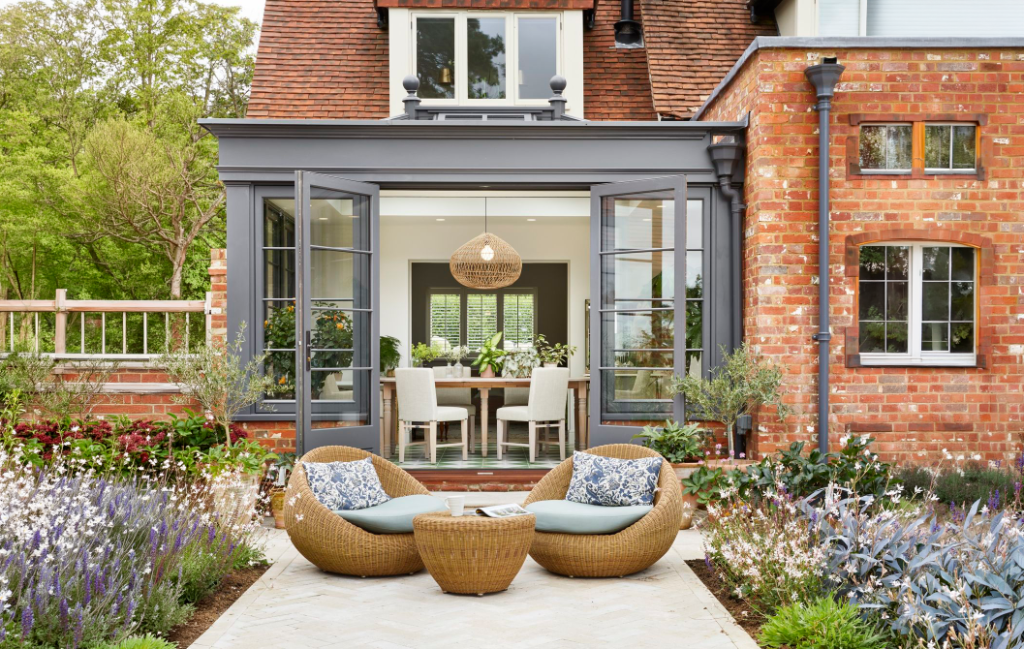
For most rear extensions, the relationship with the garden is defining. Done well, it makes the interior feel generous and connected; done poorly, you end up with expensive glazing that doesn't actually improve the space.
Our approach: maximise the connection where you want it (typically at the dining and living end), be more restrained at the kitchen end (where direct sun and glare can be unhelpful), and ensure there's a proper level threshold between inside and out.
The flooring decision matters here. Continuing the same material from inside to outside — a porcelain tile, a natural stone, a stained concrete — dissolves the perceived boundary between the two spaces. The cost is modest; the effect is significant.
Materials and Specification
Natural materials age well in kitchen extensions. A limewashed oak floor or aged stone flags will look better in twenty years than the day they were laid. Matte wall finishes in lime or mineral paints move and breathe with the building without cracking or flaking.
For the kitchen itself, we consistently advocate for simplicity. Handleless units in a single colour, a stone worktop with an undermounted sink, and a considered splashback: this is a combination that works regardless of the wider aesthetic, and it photographs well. Resist the temptation to specify every material feature at once — a kitchen that's doing too many things is exhausting to be in.
Budget Expectations
A single-storey rear extension in Hampshire currently costs in the region of £2,500–£3,500 per square metre for construction, depending on specification and ground conditions. Kitchen fitting is additional — allow £15,000–£50,000 for cabinetry and appliances, depending on your specification level.
The extension structure and the kitchen fit-out are distinct budget lines: one is architecture, the other is interior design. Both matter enormously, and both benefit from being designed together from the start.
If you're planning a kitchen extension and would like to discuss what's possible, get in touch. We'd be delighted to hear about your project.