The Complete Guide to Loft Conversions
A loft conversion is often the most cost-effective way to add significant space to your home. Here's everything you need to know.
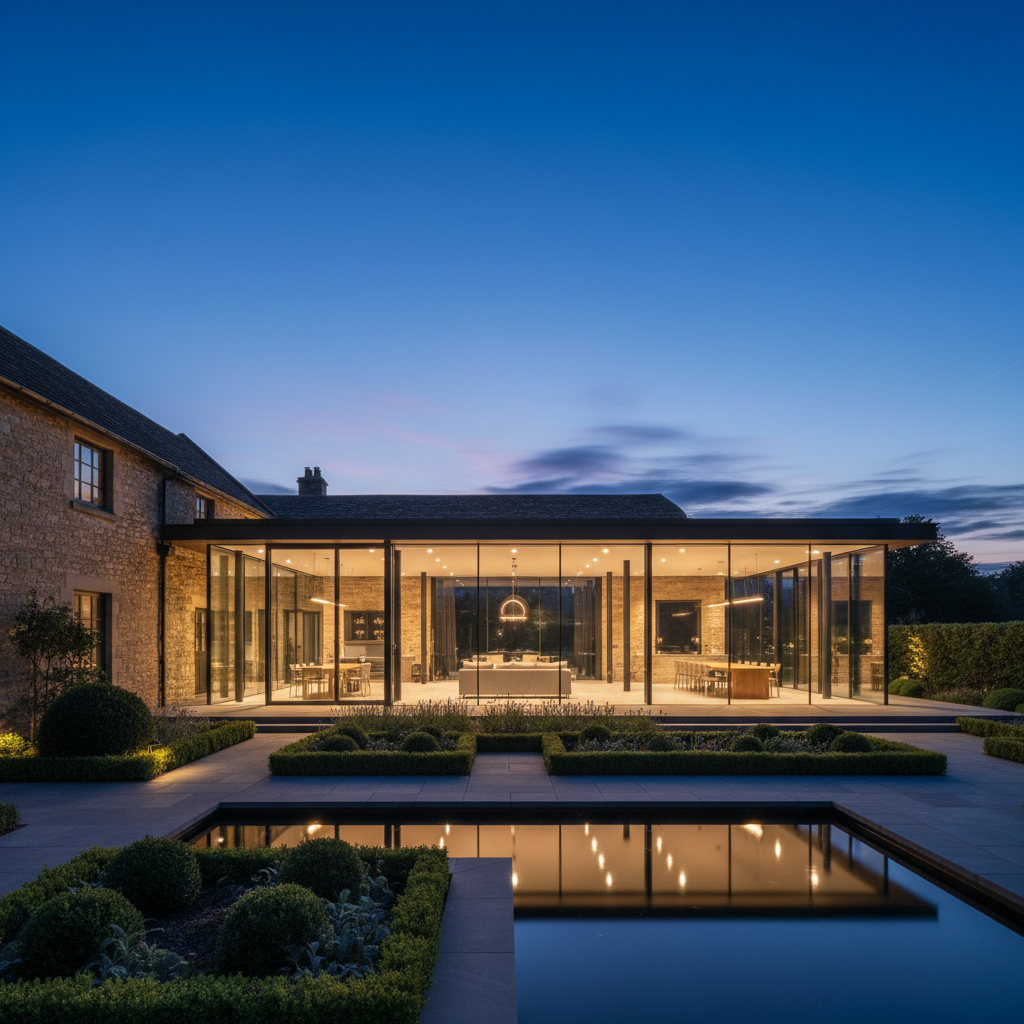
A well-designed loft conversion is one of the most rewarding projects we undertake. It adds significant usable floor area — typically 20–40m² — without extending the building's footprint, and it transforms a forgotten storage space into some of the most characterful rooms in the house.
Is Your Loft Suitable?
The first question is whether your loft can be converted at all. The critical measurement is head height: you need at least 2.2 metres from the floor joists to the ridge beam to achieve a usable conversion with standard ceiling heights. Anything less requires either raising the ridge (which requires planning permission) or accepting restricted height in parts of the space.
Roof pitch matters too. Shallow-pitch roofs — common in some post-war housing — leave less usable volume even with adequate ridge height. A structural engineer can quickly assess what's achievable.
Types of Loft Conversion
Velux conversions are the simplest and most cost-effective option. Rooflights are installed in the existing roof slope, and the floor is strengthened — but the roofline itself remains unchanged. These typically fall within Permitted Development.
Hip-to-gable conversions involve replacing a hipped roof end with a vertical gable, significantly increasing the usable floor area. Common in semi-detached and detached houses, these often require planning permission.
Dormer conversions add a flat-roofed box projection to the rear roof slope, creating full standing height across a much larger area. Rear dormers on terraced and semi-detached houses often fall within PD; front dormers almost always require consent.
Mansard conversions create a near-vertical rear elevation with a shallow sloping roof, maximising usable space. They typically require planning permission but are well suited to conservation areas where they can be sensitively designed.
The Design Opportunity
Loft rooms have a particular quality — the raked ceilings, the proximity to the sky, the sense of being above the rest of the house. The best loft conversions lean into this rather than fighting it. Low eaves can become built-in storage or seating. A rooflight positioned above the bed brings you into contact with the sky in a way that no window can replicate.
We design loft conversions as considered architectural spaces, not afterthoughts. The staircase connection to the floor below is often the most important design decision — getting this right, in terms of both geometry and character, makes the difference between a loft that feels integrated into the house and one that feels bolted on.
Building Regulations
All loft conversions require Building Regulations approval, regardless of whether planning permission is needed. Key considerations include fire escape (typically requiring fire doors and possibly a protected staircase), structural adequacy of the new floor, insulation to current standards, and means of escape windows.
We manage the full building regulations process on all our projects, working with an approved building inspector to ensure a smooth sign-off.