Designing on Marlborough High Street: Conservation and Character
Marlborough's high street is one of the widest and finest in England. Extending or altering a building here demands exceptional care.
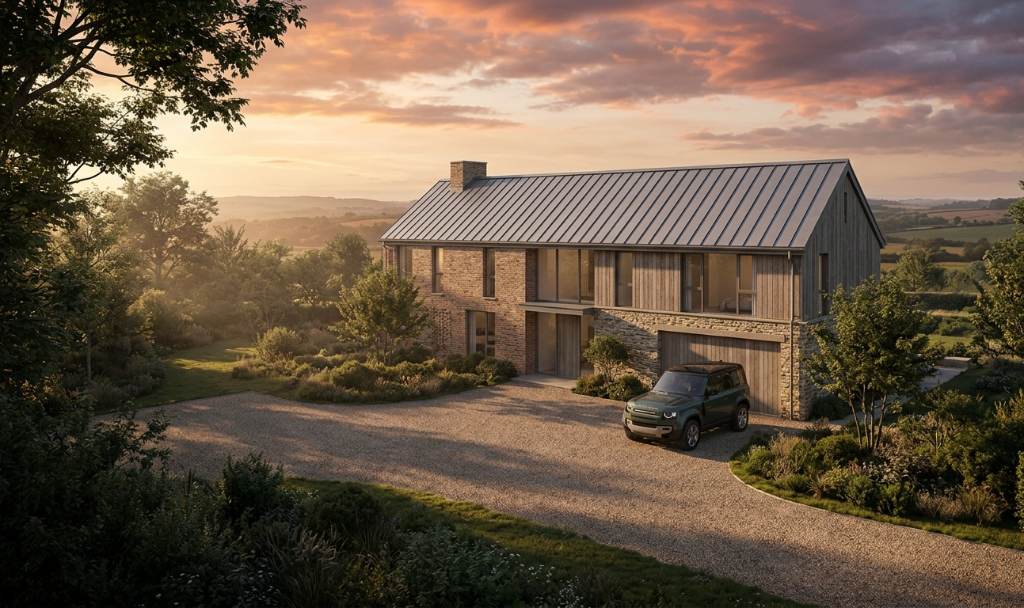
Marlborough's high street is a remarkable thing. At its widest point — over 40 metres from building line to building line — it is one of the most generous streetscapes in England, a legacy of the town's medieval market charter and centuries of prosperity. The buildings that line it — predominantly Georgian and Victorian, with Tudor and Stuart survivals and the occasional medieval fragment — form one of the finest ensembles of historic townscape in Wiltshire.
If you own a property on Marlborough High Street, or in one of the streets immediately off it, you know that the responsibility is considerable. The high street is at the heart of the town's Conservation Area, and many of its buildings are listed — Grade I in the case of the Merchant's House, Grade II for dozens of others. Every alteration, from a new shopfront to a roof extension, is scrutinised by Wiltshire Council's conservation team. And rightly so.
The Marlborough Conservation Area
Marlborough's Conservation Area covers the historic core of the town — the entire length of the high street, the streets running off it (Kingsbury Street, The Parade, New Road, Silverless Street), and the surrounding residential streets that form the town's historic envelope. The Conservation Area Appraisal, published by Wiltshire Council, sets out in detail the elements that contribute to the area's special character: the wide high street and its colonnaded walkways, the variety of building ages and styles, the use of red brick and sarsen stone, the rhythm of the roofscape, and the views to the surrounding downland.
Any development within the Conservation Area — even works that would fall within Permitted Development rights elsewhere — requires planning permission. And the council's conservation officers apply a rigorous standard of assessment. The question they are asking is not simply "does this meet the minimum policy requirements?" but "does this enhance or detract from the special character of the Conservation Area?" The bar is high.
Shopfronts and Ground Floors
Much of the work we undertake on Marlborough High Street concerns ground floor alterations — new shopfronts, cafe frontages, and the conversion of former commercial space back to residential use. The quality of a high street is determined primarily at ground level — where people experience the buildings at close range — and the council's policies on shopfront design are correspondingly detailed.
Traditional timber shopfronts with recessed doorways, stall risers, and pilasters are preferred. Aluminium or uPVC shopfronts are generally resisted. Signage should be hand-painted or individually lettered rather than applied as a panel. The palette of colours is limited to what's appropriate for a historic townscape — generally dark, muted tones for joinery with lighter, painted finishes for fascias.
Where a commercial ground floor is being returned to residential use, the challenge is to create a domestic frontage that reads well at street level — not a sealed, blank facade, but something that contributes positively to the life of the pavement. A well-proportioned bay window, a painted timber front door with glazed fanlight above, a window seat visible from the street — these are the details that make the difference between a conversion that feels like a retreat from the street and one that remains engaged with it.
Upper Floors and Roofscape
The roofscape of Marlborough High Street is a composition that has accumulated over centuries — steep pitched roofs of clay tile running gable-to-gable or turning hips to the street, punctuated by dormers, chimneys, and the occasional cupola. Altering it requires sensitivity to this wider composition, not just the individual building.
Dormer additions — one of the most common upper-floor alterations — must be modest in scale, positioned carefully within the roof plane, and detailed with traditional materials. An over-wide dormer, or one positioned too close to the eaves, can throw the proportions of an entire building out of balance. The test is always whether the alteration reads as though it could reasonably have been there for a century — not because it imitates historic forms, but because it respects the same principles of proportion and material that shaped the original building.
The Colonnade
One of Marlborough High Street's most distinctive features is its colonnaded walkway — a covered pedestrian arcade running along a substantial section of the south side, formed by columns supporting the upper floors of the buildings above. This colonnade is one of the few surviving examples in an English market town, and it gives the high street a particular spatial quality — a semi-enclosed pedestrian route that changes the way the street is experienced.
Working on a building within the colonnade section brings additional constraints. The structural implications of any alteration to the front wall must be assessed in relation to the colonnade's load path, and the council's conservation officers are particularly protective of the visual continuity of the arcade. New openings, infill panels, or lighting treatments within the colonnade require careful justification.
The View to the Downs
One of Marlborough's most important urban design characteristics — and one that is easy to overlook — is the visibility of the surrounding downland from within the town. From the western end of the high street, Marlborough Common rises gently beyond the town; from the southern streets, the chalk escarpment of the Marlborough Downs is visible in glimpses between buildings. These views connect the town to its landscape setting and are protected within the Conservation Area policies.
New development that would block, diminish, or disregard these views is likely to be resisted. Even relatively modest alterations — a roof extension, a new dormer — should be assessed for their impact on the wider townscape and the views to the surrounding countryside.
Working with the Conservation Team
We have an ongoing working relationship with Wiltshire Council's conservation team, developed over years of projects in the Marlborough area. This relationship doesn't guarantee approval — no relationship does, and nor should it — but it does ensure that our applications are informed by a genuine understanding of what the council is looking for.
Pre-application engagement with the conservation officer is essential for any work on a Marlborough High Street property. We always recommend this step before substantive design work begins — the feedback is invariably valuable, and it can prevent wasted effort on proposals that would not be supported.
If you own a property on Marlborough High Street or in the surrounding Conservation Area and are considering alteration, extension, or change of use, we would be very happy to discuss it. Our Marlborough studio is a short walk from the high street — please do get in touch to arrange a consultation.