Maximising Natural Light: Architectural Strategies
Five design approaches we use to flood interiors with daylight without compromising privacy.
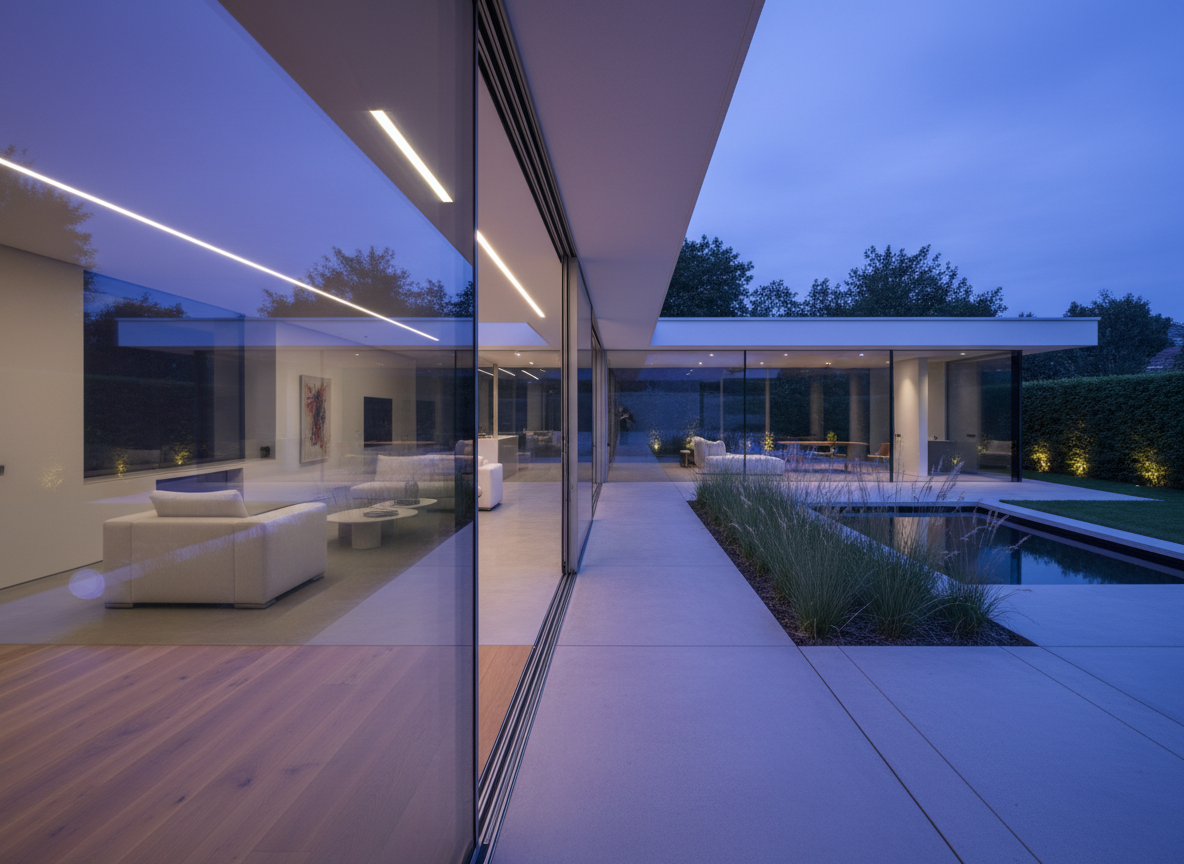
Light is perhaps the single most transformative element in architecture. It doesn't appear on a floor plan or in a specification schedule, yet it determines how a space feels more than almost anything else. Here are five strategies we use to maximise natural light in our projects.
1. Rooflights Over Windows
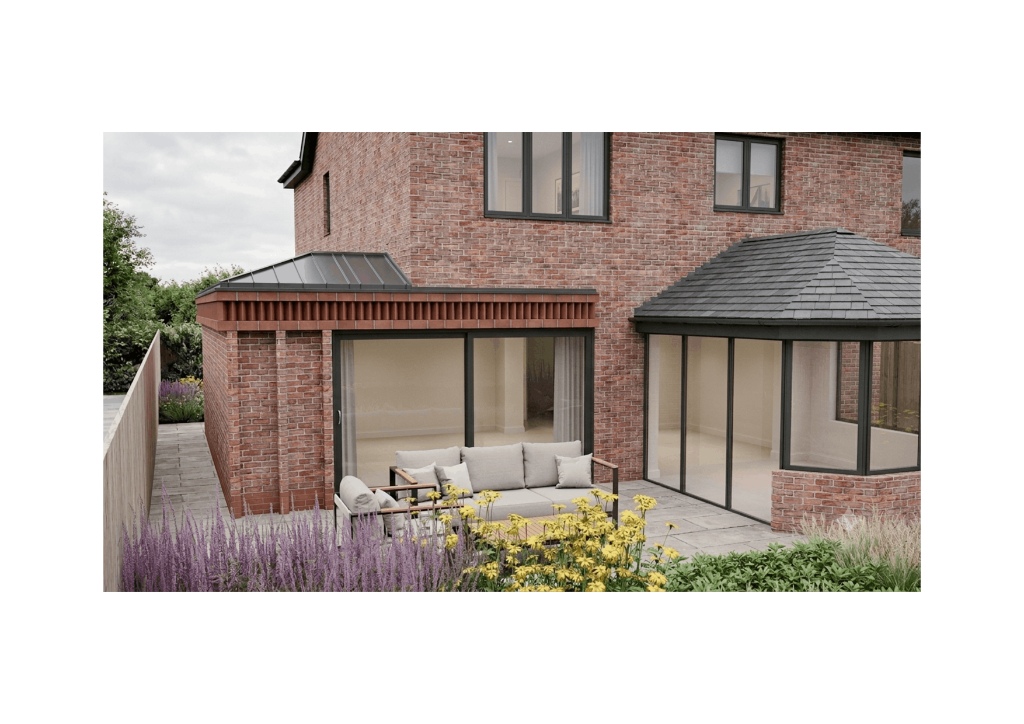
For single-storey extensions, a well-positioned rooflight delivers dramatically more light than a window of equivalent area. Skylights receive direct sun for longer periods of the day and can illuminate the centre of a deep plan that no wall window could reach. We frequently combine a structural glass rooflight over a kitchen island or dining table with more restrained glazing to the rear elevation — the result is a space that feels sunlit from above, not just from the side.
2. The Light Well
In terraced houses and other tight urban plots, a small internal courtyard or light well can be transformative. By removing a section of ground floor and introducing glazing at multiple levels, you create a column of light that penetrates deep into the plan. It also provides ventilation, connects upper and lower floors visually, and — when planted — introduces greenery into an otherwise internal space.
3. Borrowed Light
Where a room can't have direct access to the exterior, borrowed light — passing daylight through glazed internal screens, high-level windows, or open-plan arrangements — can prevent a space from feeling dark. A glazed partition between a hallway and a living room, for example, allows light to travel through the house without sacrificing acoustic privacy.
4. Orientation and Solar Control
It sounds obvious, but many extensions are designed without adequate consideration of orientation. South-facing glazing provides the most solar gain — excellent for winter warmth but potentially causing overheating in summer without shading. We model solar angles carefully and specify deep overhangs, brise soleil, or external blinds where necessary to provide shade in summer while admitting low winter sun.
5. Reflective Surfaces and Pale Finishes
Architecture can do a great deal to amplify the light that enters a space. Pale, matte wall finishes bounce light further into a room. Polished concrete or stone floors reflect light upward. Mirrors placed opposite windows double the apparent light level. These interior design decisions are often made separately from the architectural ones — but the best results come when they're considered together from the outset.
If you're living in a dark home and wondering whether it's possible to transform it, the answer is almost always yes. Get in touch to discuss what might be possible for your property.