Open Plan vs. Defined Spaces: Finding the Right Balance
The open-plan revolution transformed residential design — but is it always the right answer?
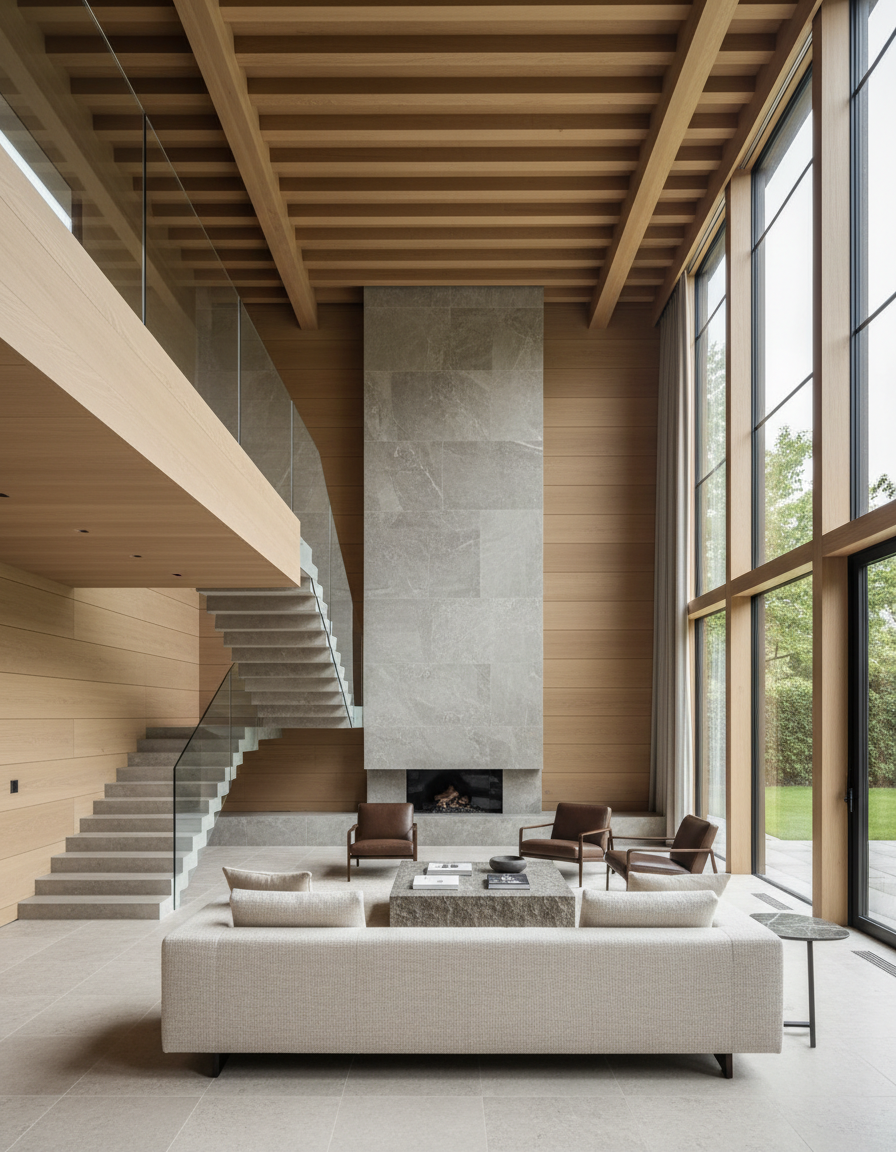
For the past two decades, the open-plan kitchen-dining-living space has been the default ambition of almost every residential project. Knock down the walls, flood the rear of the house with light, connect to the garden. It's a compelling idea — and it's produced some magnificent homes. But it's not always the right answer.
The Case for Open Plan
The arguments are well-rehearsed. Open-plan spaces feel generous and light. They're sociable — the cook is part of the family conversation rather than isolated in a separate kitchen. They work beautifully for entertaining. And in smaller houses, removing internal walls can create a sense of space that far exceeds the actual square footage.
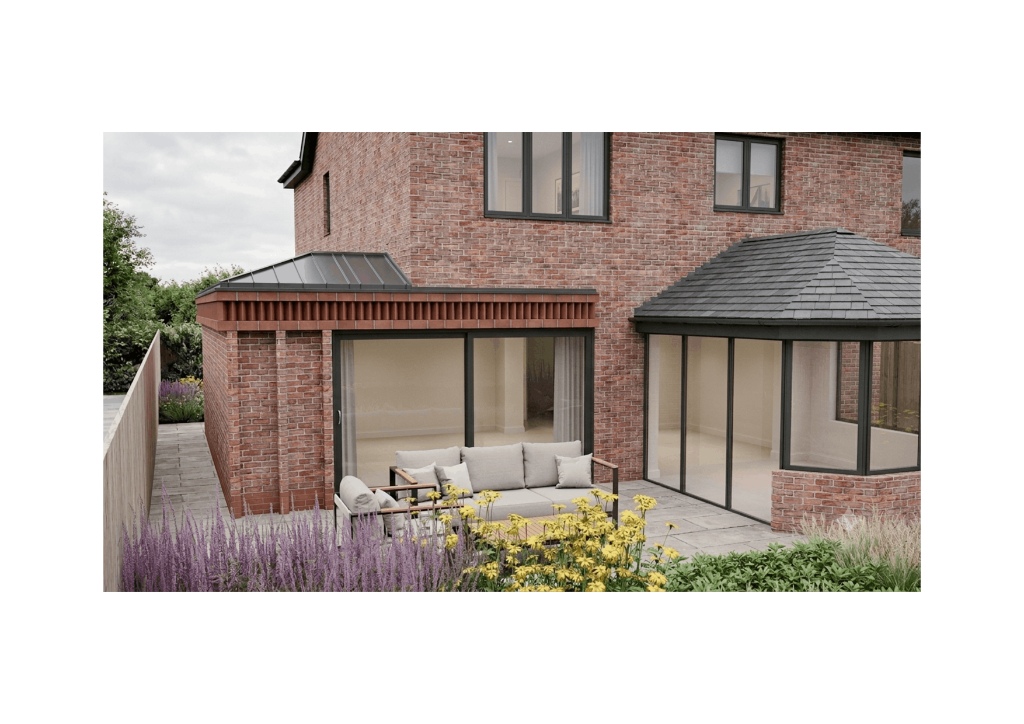
Done well, a great open-plan extension is one of the most transformative things you can do to a family home. Our Glass Pavilion project in Winchester is a good example: removing the rear wall and introducing a full-width glazed extension created a space that genuinely changed how the family lived.
The Case Against
But there are real drawbacks, and they tend to emerge a few years after completion. Open-plan spaces are harder to heat efficiently — you're conditioning a large volume of air rather than smaller, manageable rooms. They're inherently noisier — cooking smells and sounds travel freely. And they offer little in the way of retreat — nowhere quiet to read, work, or simply be away from the television.
The pandemic, which forced many families to work and study at home simultaneously, brought this tension into sharp focus. Many clients came to us during that period specifically asking for more defined, private spaces.
A More Nuanced Approach
The most satisfying houses we design tend to work with gradients rather than absolutes. A large, open kitchen and dining space that connects to a more enclosed, intimate sitting room. A snug or study that opens off the main living space but can be closed off when needed. A playroom that's visible from the kitchen but acoustically separate.
The language of "broken plan" design — spaces that flow into one another without being entirely merged — has become increasingly useful. Carefully positioned half-walls, changes in floor level, or freestanding joinery elements can define zones within an open space without the rigidity of full partition walls.
The Right Answer for Your House
The right approach depends on how you actually live, and it changes over time. Young families with small children have different needs from the same family a decade later. We always spend considerable time at the start of a project understanding not just what clients think they want, but how they genuinely use their home — and how they'd like to use it differently.