Savernake Forest: Architecture at the Edge of Ancient Woodland
Designing a home near Savernake Forest — one of England's oldest woodlands — demands a particular sensitivity. Here's how we approach it.
Savernake Forest is one of England's oldest and most significant woodlands. Its history stretches back over a thousand years — it was a royal hunting forest in the Saxon period, mentioned in the Domesday Book, and remains a privately owned working forest to this day. Its ancient oaks, some of which date to the 13th century, make it a landscape of extraordinary character and rarity. And it sits immediately to the east of Marlborough, shaping the light, the air, and the architectural character of everything on its edge.
Designing a home that borders or overlooks Savernake Forest is a privilege — and a responsibility. Here's how we think about it.
The Planning Context
Savernake is designated as a Site of Special Scientific Interest (SSSI) and is part of the North Wessex Downs Area of Outstanding Natural Beauty. Both designations bring important planning controls. Development that could affect the ecological integrity of the forest, its light levels, or its landscape setting is subject to particularly rigorous scrutiny.
In addition, many of the buildings on the forest's edge — including properties in the villages and hamlets around Burbage, Easton Royal, and Great and Little Bedwyn — are within Conservation Areas or have listed status. The combination of woodland SSSI, AONB landscape designation, and built heritage protection creates a planning environment that demands genuine expertise.
Designing with Trees in Mind
The presence of mature trees — particularly ancient oaks — fundamentally shapes how we design. Trees affect light, root protection zones, foundations, and the microclimate of a site. An ancient oak has a root protection area that extends well beyond its canopy, and any construction within that area requires a method statement agreed with the local authority's tree officer.
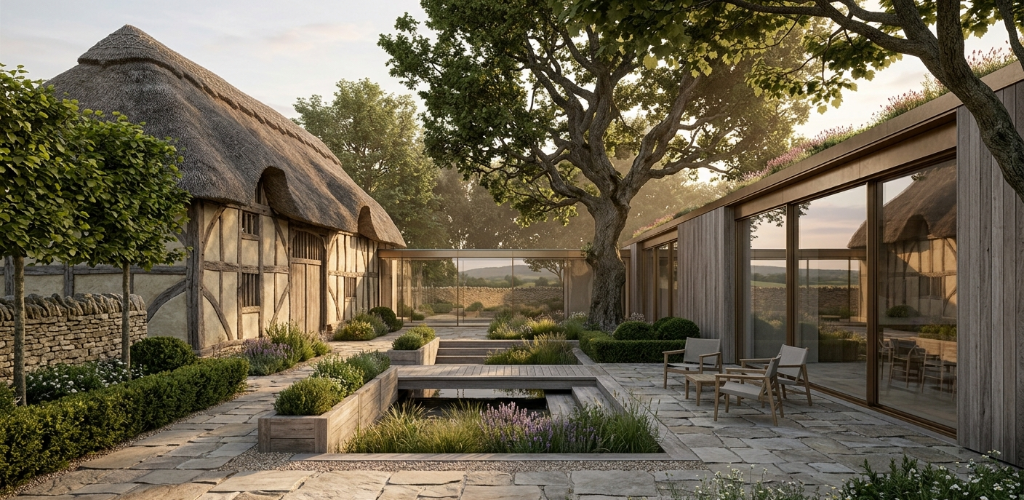
Rather than seeing mature trees as a constraint, we see them as an opportunity. A building positioned to frame a view of a specific veteran oak, or to capture the play of light through the canopy across the day, gains a quality that no amount of architectural design can provide independently. The tree becomes part of the building's character — as much a part of the composition as any wall or roof.
The Light Beneath the Canopy
Forest-edge sites have a particular quality of light — dappled, shifting, filtered through leaf cover for much of the year. This affects glazing decisions significantly. A south-facing glass facade that would be brilliant in an open field can feel dark and oppressive beneath a dense canopy. We model solar access carefully for every site, understanding where the sun will penetrate at different times of day and different seasons, and designing the glazing and shading strategy accordingly.
Rooflights are often more effective than wall glazing on woodland sites — they capture light from above the canopy rather than horizontally through it, and they provide sky views that bring an otherwise enclosed site into contact with the open sky.
Materials for a Woodland Setting
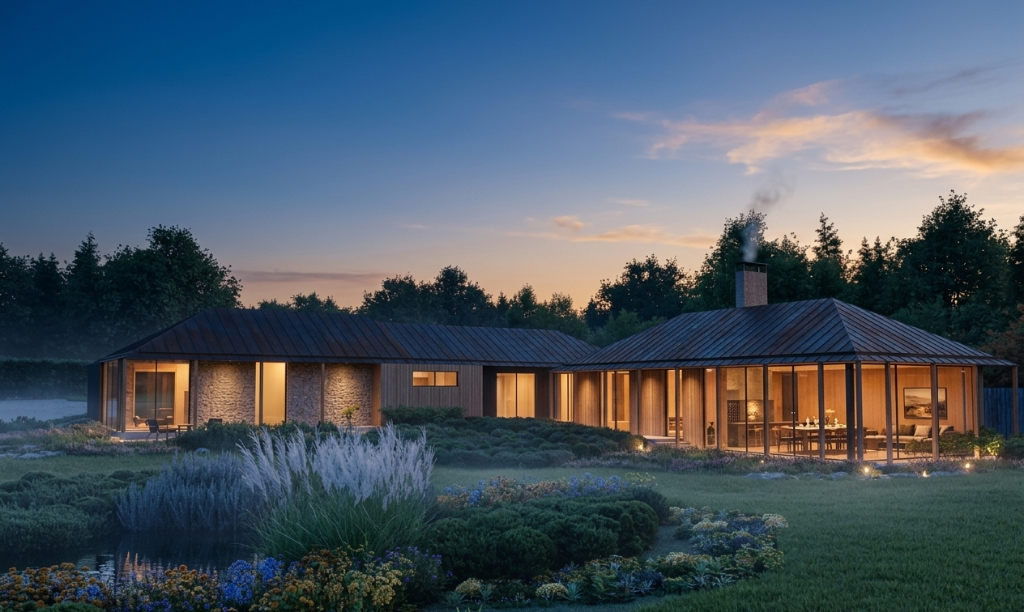
The material palette for a building on the edge of Savernake should draw from the forest itself. Timber is the obvious primary material — whether as structural elements, external cladding, or both. We tend to favour thermally modified timber or naturally durable species (larch, cedar, oak) left to weather naturally to silver-grey, which integrates beautifully with the tones of the forest floor and the bark of the surrounding trees.
Dark-stained vertical timber boarding can provide a more architectural finish — crisp, contemporary, but still fundamentally connected to the woodland context. Combined with large areas of glazing and a green or sedum roof, the effect is a building that reads as part of the landscape rather than imposed upon it.
Stone — particularly the sarsen stone that is found throughout the Savernake area — grounds a building in the heavier, more permanent qualities of the landscape. A sarsen plinth or garden wall creates a sense of rootedness that contrasts beautifully with the lighter timber elements above.
Ecology and Biodiversity
Designing near designated woodland brings specific ecological responsibilities. Bat surveys, bird surveys, and ecological assessments are typically required as part of any planning application affecting a woodland-edge site. The presence of ancient woodland indicator species — certain plants, fungi, and invertebrates — can impose additional constraints on site works and timing.
We work with specialist ecologists on all our Savernake-edge projects, ensuring that the design not only avoids harming ecological interests but actively enhances biodiversity where possible. Green roofs, integrated bat and bird boxes, native species planting, and wildlife corridors through the site are all standard considerations in our approach.
The Emotional Quality of the Forest
Beyond the technical and planning considerations, there is a deeper reason to approach a Savernake site with care: the emotional quality of the forest itself. This is a landscape that has been here for a millennium — that predates almost everything else in the built environment. Designing a building in its presence should be an act of genuine respect.
The best buildings on the forest's edge are quiet. They don't assert themselves; they settle into the landscape. Their materials age naturally. Their relationship with the trees is one of companionship, not competition. They understand that the forest is the senior partner in the composition — and that their role is to complement it, not challenge it.
If you have a property or site near Savernake Forest and would like to discuss what might be possible, we'd love to talk. Get in touch to arrange a visit to our Marlborough studio — just a few minutes from the forest itself.