Thatched Buildings and Modern Extensions: How to Get It Right
Extending a thatched property is one of architecture's most delicate balancing acts. Here's the approach that produces the best results.
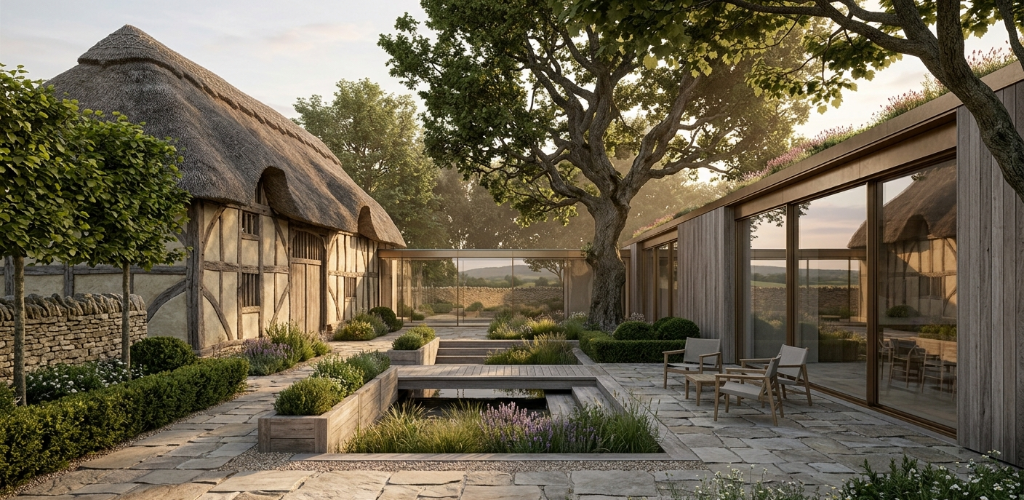
A thatched building is one of the most evocative things in the English countryside. The deep overhanging eaves, the organic curves of the ridge, the warm colour of water reed or long straw — these buildings are woven into the character of Hampshire's villages in a way that no other structure quite is. Extending them, or adding a contemporary element to them, is one of the most technically and aesthetically demanding tasks in residential architecture.
We have worked on several thatched properties across Hampshire and the New Forest — including the Lower Lane farmstead — and the lessons we've drawn from those projects inform everything we do with historic buildings.
The Planning Context
Most thatched buildings of any age are listed — typically Grade II — and many sit within Conservation Areas. This means that any extension, alteration, or even minor repair work will require both Listed Building Consent and, for external changes, planning permission.
The National Park authorities (the New Forest and South Downs are both relevant to many Hampshire properties) add a further layer of scrutiny. The New Forest National Park Authority has particularly clear expectations about design quality and the relationship between new and old — and these expectations are higher than the baseline required by most district councils.
The starting point for any listed thatched building project is a pre-application conversation with both the planning authority and the conservation officer. Do this before any design work of substance: the feedback will shape the brief, and money spent on drawings before you understand the authority's position is frequently wasted.
The Design Challenge
The fundamental question in extending a thatched property is one of honesty: should the extension attempt to blend into the existing building, or should it be clearly contemporary? Our view — and the view of Historic England's guidance — is that the latter almost always produces the better result.
A pastiche thatch extension that pretends to be as old as the original rarely convinces anyone. The materials aren't quite right, the proportions aren't quite right, and the craftsmanship — however excellent — can't fully replicate what centuries of weathering and settlement have produced. The result is usually an extension that looks neither old nor contemporary, and satisfies neither ambition.
A clearly contemporary extension, by contrast, can be honest about what it is while being deeply respectful of what it's attached to. The key is contrast through quality: materials, proportions, and details that are evidently of the present day but are selected and resolved with enough care that they complement the existing building rather than compete with it.
Materials
In a thatched setting, the materials of any contemporary addition need to be warm, natural, and low in visual noise. Our favourites:
Weathered timber — either naturally silvered larch or cedar, or thermally modified timber — has a grain and texture that reads as natural against thatch without pretending to be traditional. It ages gracefully and connects the new work to the landscape.
Lime render — used on new walls or to re-render existing surfaces — is breathable, flexible, and historically appropriate. It can be tinted to match local stone tones or kept as white or off-white.
Glass — used generously — creates the maximum possible contrast with the ancient material of the host building. A full-height glazed pavilion attached to a thatched barn says clearly: this is new. And that clarity is refreshing.
Natural stone — Purbeck, Chilmark, or Hampshire greensand — grounds new work in the local geology in a way that feels right without being imitative.
Structure and Detailing
Thatch is a specialist material, and any building works near the thatch line must be coordinated with a master thatcher. The thatch must not be disturbed, compressed, or compromised by new structural elements. Junctions between new and old need to be carefully detailed to prevent water ingress at the join, and the new roof must drain away from rather than toward the thatch.
Fire separation is a significant consideration in any thatched building — and particularly at junctions with new work. The fire strategy should be agreed with building control early, and the structural design must accommodate any required compartmentation.
What to Expect from the Planning Process
Planning and listed building applications for thatched properties take time. Expect a minimum of 8–12 weeks for a relatively straightforward application, and potentially longer where ecological surveys (bats and birds are common in thatched roofs), heritage assessments, or National Park involvement extend the process.
A well-prepared application — with a detailed Heritage Statement, high-quality drawings, clear precedent references, and evidence of pre-application engagement — will move through the process significantly faster than one that arrives without that preparation.
If you own a thatched property and are considering an extension or renovation, we'd be delighted to discuss your project. Get in touch to arrange an initial conversation.