Gallery Architecture: Designing for Art and the Public Realm
A gallery building is one of the most demanding briefs in architecture — how do you create a building that serves the art, the visitor, and the street?
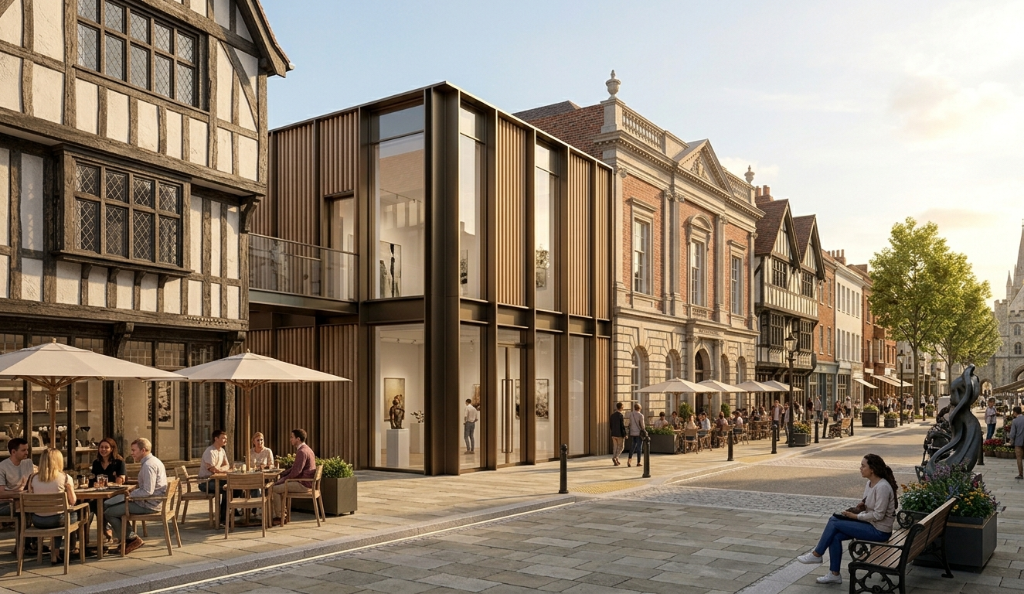
A gallery is a building of contradictions. It must be quiet enough to allow deep engagement with the work it contains, yet animated enough to draw people in from the street. Its spaces must be neutral enough to serve any art yet distinctive enough to have architectural character. It must be permanent and monumental, yet flexible and changeable. And — particularly when inserted into a historic town centre — it must add to the character of the place without overwhelming it.
These are the tensions we are navigating in the Sevenoaks Gallery project, currently in planning. The brief crystallises questions that are central to civic architecture and the relationship between new buildings and historic places.
The Gallery as Urban Object
A gallery building in a town centre is always more than a building. It is a statement about the value a community places on culture, on civic life, on the quality of the public realm. The best urban galleries — the Tate Modern, the Hepworth Wakefield, the Turner Contemporary — have transformed the places they occupy, drawing people to areas they might never have visited and giving communities a new reason for civic pride.
The challenge at a smaller scale — a town-centre gallery on a historic high street — is to achieve this without overwhelming the existing fabric. The building must be confident enough to register as a presence, modest enough not to dominate, and transparent enough to animate the street with a glimpse of what's inside.
Transparency and the Street
The quality of transparency — the ability of passers-by to see through a building's facade into its interior — is one of the most powerful tools in civic architecture. A gallery that presents a blank wall to the street is a missed opportunity. One that reveals its contents through full-height glazing turns every passer-by into a potential visitor, and gives the street a new layer of visual interest at all hours.
At Sevenoaks, we have positioned the principal gallery space at ground floor behind full-height glazing facing the high street. The sculpture and art inside becomes part of the streetscape — a window display of cultural content that changes with each exhibition and animates the pavement beyond the gallery's opening hours.
Materials and Character
A gallery building in a conservation area must be designed with materials that earn their place among their historic neighbours. We have chosen a bronze-patinated steel structural frame — visible through the glazing and expressed as an architectural element — combined with warm timber louvres that modulate the light entering the upper gallery spaces.
The combination of bronze, timber, and glass creates a palette that is unambiguously contemporary while being warm and textural in a way that relates to the brick and tile of the surrounding buildings. It avoids the cold, corporate quality that undermines so many modern insertions into historic settings.
Gallery Spaces
Gallery spaces have specific requirements that differ fundamentally from domestic or commercial architecture.
Lighting. Art requires consistent, controlled, high-quality light. Natural light — while desirable for its quality and variation — must be managed carefully to prevent direct sunlight falling on works (which causes damage) and to control the colour rendering that affects how colours in paintings appear. Rooflights with UV-filtering glass and adjustable louvres allow natural light to be admitted and controlled throughout the day and season.
Proportion. The proportions of a gallery space — its ceiling height relative to its floor area — determine what scale of work can be shown. A space that is too low feels cramped with large-scale painting; one that is too high makes intimate works feel lost. Our galleries at Sevenoaks range from double-height principal spaces for large works to more intimate ground-floor rooms for smaller pieces and sculpture.
Flexibility. Exhibitions change. The architecture must allow for temporary walls, varied hanging systems, and reconfiguration of the plan without structural intervention. A flexible structural grid and a serviced ceiling zone that allows lighting to be repositioned are essential.
Climate control. Works on paper and canvas are sensitive to changes in temperature and humidity. Gallery environments must maintain stable conditions year-round — which has significant implications for the building's environmental services strategy and the airtightness of the envelope.
The Civic Dimension
Perhaps the most important quality of a gallery building is its generosity — the sense that it belongs to the town, not just to its visitors. An accessible ground-floor entry, a publicly visible interior, a cafe or reading space that draws in people beyond the gallery-going audience: these are the qualities that make a gallery building a genuinely civic institution rather than a private cultural venue.
The Sevenoaks Gallery is designed as a building for the whole town — a destination for the culturally curious, a landmark for the high street, and a place that makes Sevenoaks feel, to itself and to its visitors, like a place that values art.
We'll be sharing more about the Sevenoaks Gallery as the planning process progresses. If you have a civic or cultural project you'd like to discuss, get in touch.