Self-Build Masterplans and Design Codes: The Graven Hill Model
What happens when individual freedom of design meets collective place-making? The self-build masterplan — done well — is one of the most exciting models in residential development.
In 2016, the first plots went on sale at Graven Hill in Bicester — the largest self-build and custom build development in UK history. Buyers received a "plot passport": a document setting out what they could and couldn't build on their plot, in terms of massing, materials, and relationship to the street. Within that framework, they were free to design and build any house they chose.
The results — varied, idiosyncratic, and consistently high in quality — demonstrated something that housing developers have always been slow to accept: when people are given real freedom over the design of their homes, they make better architecture than any volume housebuilder would have produced for them.
The Graven Hill model has directly informed our work on the Butser Farm Masterplan in Petersfield — and it offers important lessons for anyone thinking about land development, place-making, and the future of residential design.
What Is a Design Code?
A design code is a document that establishes the design rules for a development — not a prescriptive set of plans, but a framework of parameters within which individual plots are designed. It typically covers:
Massing and building envelope. Maximum heights, minimum setbacks, roof pitch ranges, ridge directions. These parameters ensure that the development reads as a coherent place even when individual houses are entirely different in their architectural language.
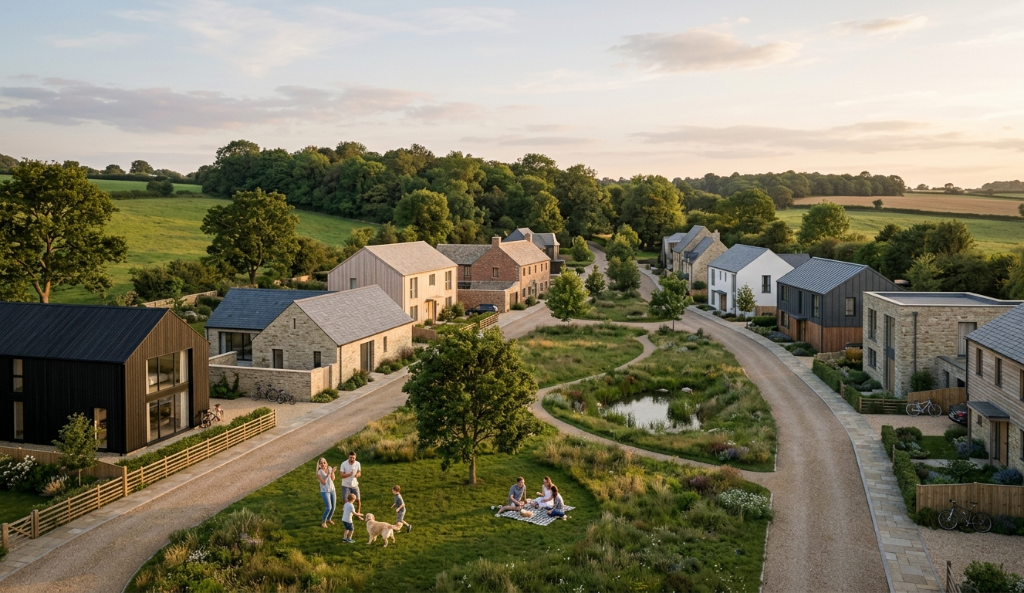
Materials palette. A curated selection of acceptable external cladding, roofing, and window materials. This is not a restriction on creativity — it's a recognition that place character is partly a function of material consistency. The villages of the Cotswolds are beautiful partly because they're all built from the same stone.
Landscape and boundary treatments. How plots meet the street, what fencing and planting is acceptable, how shared spaces and green infrastructure are treated. The landscape is often the unsung hero of a well-designed masterplan.
Shared spaces and movement. The network of paths, streets, greens, and shared facilities that connects the plots and creates the public realm of the development.
Within these parameters, individual plot owners have significant freedom: the form, arrangement, and character of their home is their own.
The Plot Passport
The plot passport is the document given to each individual plot purchaser. It translates the design code into plot-specific parameters: your maximum envelope, the materials available to you, the relationship of your building to the shared space, any specific constraints or opportunities arising from your plot's position in the development.
The passport is not a design — it's the conditions within which a design must be made. It gives the purchaser the confidence to appoint their own architect knowing that the result will fit into the wider development, while giving the masterplan designer confidence that the development will retain its character as individual houses are built over time.
Why It Works
The self-build masterplan model works for several reasons.
It produces better architecture. Individual owners with a genuine stake in the quality of their home — and the freedom to make real design decisions — consistently produce better buildings than volume developers working to cost-minimised standards.
It builds community. People who have engaged deeply with the design of their homes tend to be more invested in the places those homes are part of. Self-build communities consistently report higher levels of social cohesion and neighbourhood involvement.
It is economically efficient. Self-build homes are typically built for less than equivalent developer-built homes because the profit margin and marketing overhead of the developer is removed. VAT reclaim adds further saving. The result is better quality at lower cost per unit.
It is plannable. The design code gives planning authorities the confidence to support a development whose individual buildings have not yet been designed. It demonstrates that quality control is built into the process — not dependent on case-by-case scrutiny.
Our Approach at Butser Farm
The Butser Farm Masterplan applies these principles to a Hampshire rural setting. The design code draws on the vernacular of the Hampshire farmstead — stone, timber, clay tile — while allowing a wide range of architectural expressions within that material framework. Plots vary in size and position, from gatehouse plots at the entrance to larger agricultural-scale plots toward the interior. A central shared green and natural pond anchor the development around a genuinely civic space.
Each plot passport sets out the maximum building envelope, the approved material options, the landscape conditions, and the shared infrastructure connections. Within that framework, plot purchasers will work with their own chosen architects to design homes that are entirely their own.
The result — when built — will be a place that looks and feels like nowhere else: a genuinely distinctive Hampshire settlement shaped by individual creativity within a shared design intelligence.
If you're interested in the self-build masterplan model — whether as a landowner, a developer, or a prospective self-builder — we'd be delighted to discuss it. Get in touch to start a conversation.